17 Lupine Court Southeast Medicine Hat, AB T1B 2K2
Listing Courtesy of:  CREA / Listed By: River Street Real Estate

  17 Lupine Court Southeast Medicine Hat, AB T1B 2K2

Active (1 Days)
$595,827 (USD)
5
BED
4
BATH
2,069
SQFT

Description

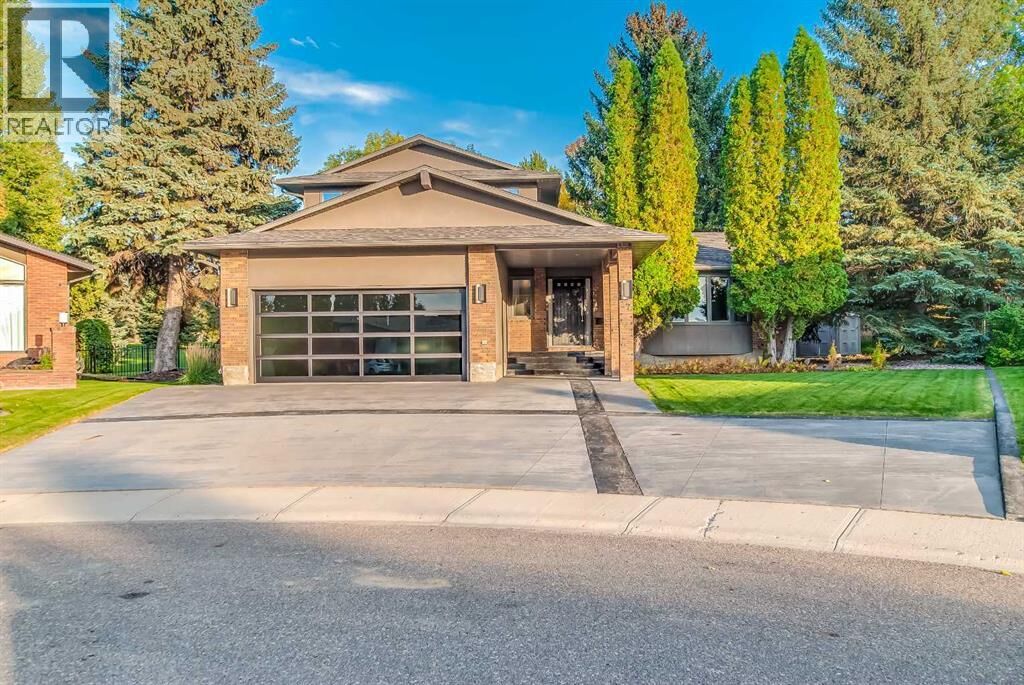
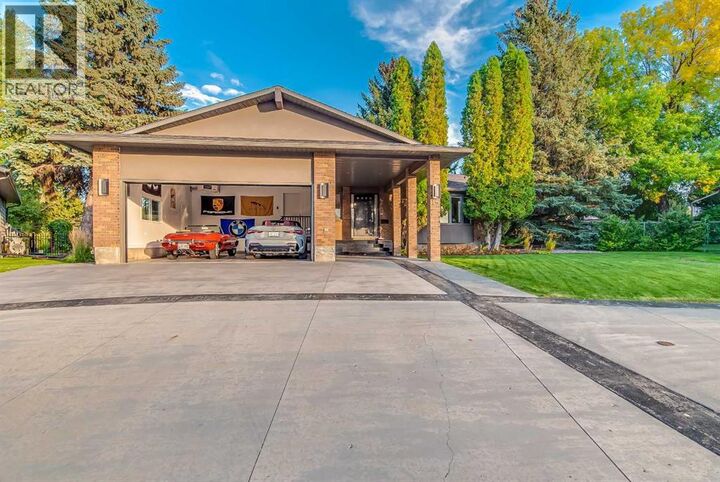
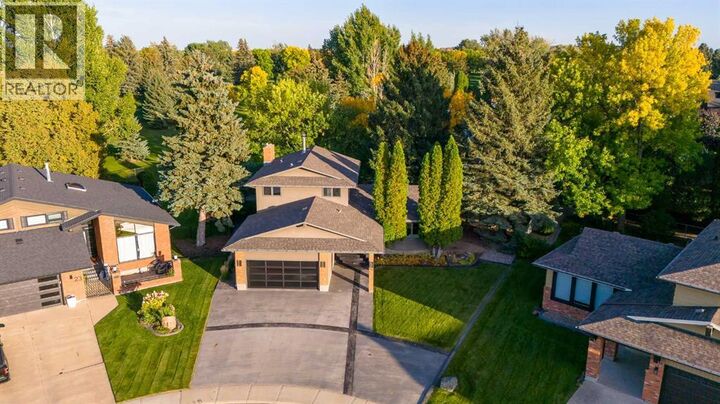
For the buyer seeking something truly distinctive, this exceptional 5-bedroom, 4-bathroom residence backs onto green space with beautiful views of the Connaught Golf Course. Thoughtfully designed with luxury, technology and entertaining in mind, this home offers a custom Italian Pedini kitchen, sophisticated Lutron automation, a professionally designed theatre, custom wine cellar and audiophile-grade sound.The main living area makes an unforgettable first impression with a walk-on glass feature overlooking the wine cellar below, 24 Italian porcelain tile, solid maple hardwood and expansive windows capturing the views. The open-concept Pedini kitchen and dining area showcases curved cabinetry, soapstone countertops, integrated Miele appliances including steam, speed and convection ovens, a built-in coffee/espresso maker, custom Pedini dining table and Swarovski crystal chandeliers.The sunken living room features golf course views and a wood-burning fireplace with gas lighter, with a dedicated office and bathroom conveniently located nearby. Lutron automated lighting, motorized window coverings and architectural accent lighting add another level of sophistication throughout.The primary suite is a true private retreat, featuring a double-sided wood-burning fireplace shared with the spa-inspired ensuite, built-in Miele coffee station, integrated sound and a private deck overlooking the golf course. The ensuite offers two sinks, a freestanding tub and an impressive natural quartz stone-tiled walk-in shower with rain shower, wall nozzles and hand shower. A second upper-level bedroom, currently used as a fitness room, has maple hardwood beneath the gym flooring and is complemented by an additional bathroom.The professionally designed home theatre offers a true cinematic experience with Sony projection, Bowers & Wilkins 7-channel in-wall audio, three Velodyne subwoofers and professional acoustic treatment. The custom wine cellar features cedar racking for approximat ely 300 bottles, hand-painted details and passive climate control.The lower level provides three professionally finished bedrooms with generous closets and a full bathroom. Outside, enjoy a maintenance-free deck with natural gas line, hot tub and golf course views. The garage offers impressive ceiling height with the ability to accommodate a vehicle lift—ideal for the automotive enthusiast or collector. A gas line has also been run to the south end of the home, offering added convenience for potential future garage space.Significant recent updates include furnaces and air conditioning replaced in 2019, hot water tank replaced in 2025, and the roof redone in 2026.A truly distinctive property combining italian design, intelligent automation, exceptional entertaining spaces and golf course living. (id:41440)

MLS #:
A2349154
Taxes
$5,621(2026)
Lot Size
10,063 SQFT
Type
Single-Family Home
Year Built
1978
County
Cypress County

Listed By

Bernie Leahy, River Street Real Estate
Source
CREA
Last checked Sep 30 2026 at 12:45 PM GMT+0000
Bathroom Details
  • Full Bathrooms: 4
Interior Features
  • Refrigerator
  • Dishwasher
  • Microwave
  • Washer & Dryer
  • Window Coverings
  • Garage Door Opener
  • Oven - Built-In
  • Hood Fan
  • Range - Gas
Subdivision
  • Connaught
Lot Information
  • Wood Windows
  • Gas Bbq Hookup
Property Features
  • Fireplace: Total: 2
  • Foundation: Poured Concrete
Heating and Cooling
  • Forced Air
  • Natural Gas
  • Central Air Conditioning
Basement Information
  • Finished
  • Full
Flooring
  • Ceramic Tile
  • Hardwood
Exterior Features
  • Stucco
  • Brick
Parking
  • Total: 6
  • Attached Garage
Stories
  • 2
Living Area
  • 2,069 sqft
Location
   
Calculate drive times to this property
 
Powered by INRIX® Drive Time

Powered by Walk Score®

Estimated Monthly Mortgage Payment

*Based on Fixed Interest Rate withe a 30 year term, principal and interest only

Listing price
Down payment
%
Interest rate
%
Mortgage calculator estimates are provided by CENTURY 21 Real Estate LLC and are intended for information use only. Your payments may be higher or lower and all loans are subject to credit approval.
Disclaimer: REALTOR.CA The trademarks REALTOR®, REALTORS®, and the REALTOR® logo are controlled
by The Canadian Real Estate Association (CREA) and identify real estate professionals who are members of CREA. Listing Data Last Updated: 9/30/26 05:45
