45 Harris Street Southwest Medicine Hat, AB T1A 5N4
Listing Courtesy of:  CREA / Listed By: Royal Lepage Community Realty

  45 Harris Street Southwest Medicine Hat, AB T1A 5N4

Active (9 Days)
$850,310 (USD)
5
BED
3
BATH
1,742
SQFT

Description

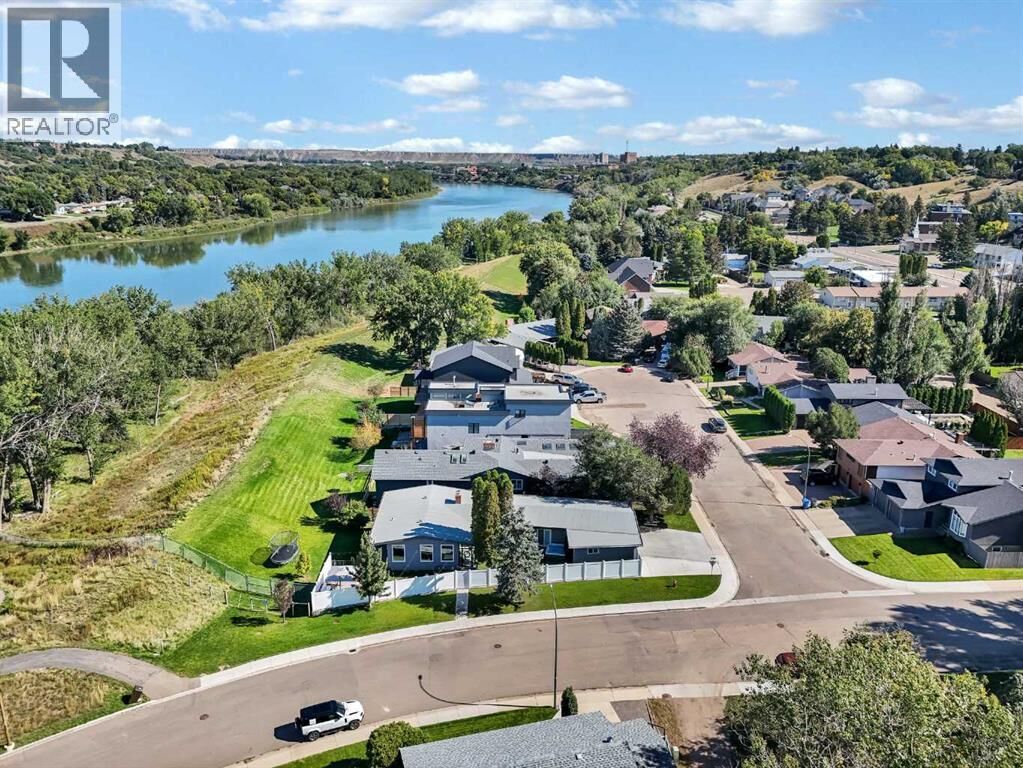
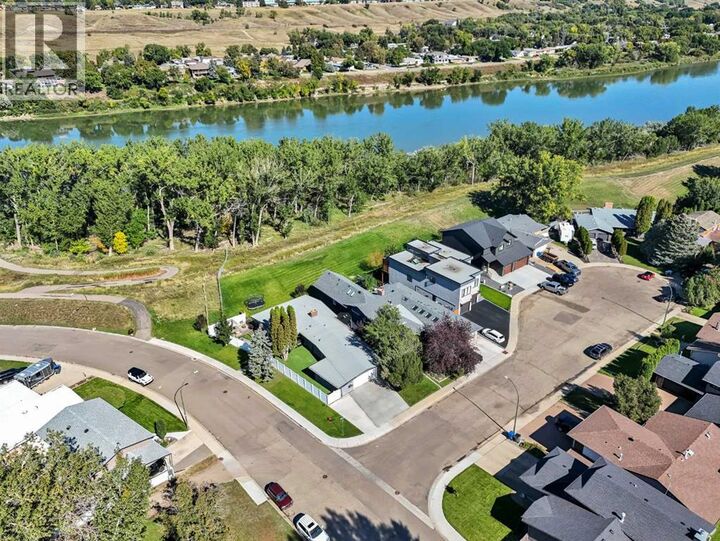
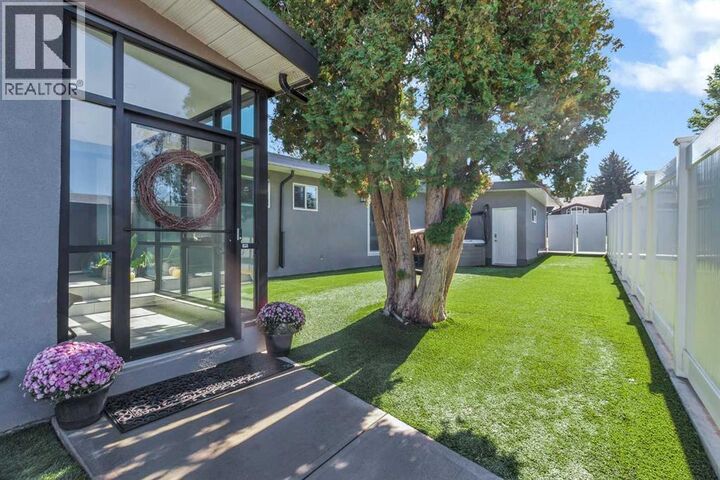
Situated on a desirable corner lot backing onto the beautiful South Saskatchewan River, this uniquely designed walkout bungalow offers 1,742 sqft above grade, 5 bedrooms, a heated indoor swimming pool, numerous updates & beautiful river views! From the moment you enter, you'll appreciate the home's distinctive design, beginning with a unique walk-through entry leading into the bright, open concept main floor. The living room, dining area & kitchen flow seamlessly together, creating an inviting space for everyday living & entertaining. A brick faced wood-burning fireplace adds warmth & character to the mainfloor living. The spacious kitchen features a large centre island, stainless steel appliances including double ovens, ample cabinetry with unique glass-front accents & generous counter space. Conveniently tucked behind the kitchen is a walk-in pantry & laundry area complete with a sink, additional cabinetry & a bright window. Down the hallway, you'll find a full 4pc bathroom & 3 bedrooms, including the spacious primary retreat featuring a private ensuite with a stand-up shower, soaker tub, ample built-in clothing storage & dedicated vanity area. Two separate sliding patio doors provide access to a private balcony & backyard hot tub area, perfect for relaxing & unwinding. The fully developed walkout lower level offers even more living space, featuring a generous family room with a second wood-burning fireplace, wet bar, built-in storage & a convenient office nook tucked beneath the stairs. Sliding patio doors lead directly to the covered patio & backyard. This level also includes 2 additional bedrooms, each with spacious closets & built-in desk/vanity areas, a 3pc bathroom & second laundry room. Hydronic in-floor heating throughout the basement adds extra comfort. One of the home's most impressive features is the heated indoor swimming pool! Offering year-round enjoyment with convenient access to the backyard, this incredible space is perfect for entertaining, famil y gatherings or simply enjoying a swim in the comfort of your own home. Numerous notable improvements include furnaces & A/C (2013), on-demand hot water (2016), sewer line replacement from the house (2023), pool boiler (2022), sand filter (2024), pump (2025) & liner (2026). Electrical (200 AMP Service) & plumbing systems have also been upgraded. With its distinctive architecture, incredible indoor & outdoor living spaces, riverfront setting & impressive features, this exceptional property truly needs to be seen to be appreciated! (id:41440)

MLS #:
A2355293
Taxes
$5,178(2026)
Lot Size
7,500 SQFT
Type
Single-Family Home
Year Built
1973
Style
Bungalow
County
Cypress County

Listed By

Matt Teel, Royal Lepage Community Realty
Source
CREA
Last checked Nov 8 2026 at 10:30 PM GMT+0000
Bathroom Details
  • Full Bathrooms: 3
Interior Features
  • Refrigerator
  • Dishwasher
  • Window Coverings
  • Oven
  • Garage Door Opener
  • Microwave Range Hood Combo
  • Washer/Dryer Stack-Up
  • Cooktop - Gas
Subdivision
  • Sw Hill
Lot Information
  • See Remarks
  • Wet Bar
Property Features
  • Fireplace: Total: 2
  • Foundation: Poured Concrete
Heating and Cooling
  • Forced Air
  • Central Air Conditioning
Basement Information
  • Finished
  • Full
  • Walk Out
Flooring
  • Tile
  • Vinyl Plank
Exterior Features
  • Stucco
Parking
  • Total: 5
  • Attached Garage
  • Rv
  • Other
  • Garage
  • Heated Garage
Stories
  • 1
Living Area
  • 1,742 sqft
Location
   
Calculate drive times to this property
 
Powered by INRIX® Drive Time

Powered by Walk Score®

Estimated Monthly Mortgage Payment

*Based on Fixed Interest Rate withe a 30 year term, principal and interest only

Listing price
Down payment
%
Interest rate
%
Mortgage calculator estimates are provided by CENTURY 21 Real Estate LLC and are intended for information use only. Your payments may be higher or lower and all loans are subject to credit approval.
Disclaimer: REALTOR.CA The trademarks REALTOR®, REALTORS®, and the REALTOR® logo are controlled
by The Canadian Real Estate Association (CREA) and identify real estate professionals who are members of CREA. Listing Data Last Updated: 11/8/26 14:30
