

Listing Courtesy of:  CREA / Listed By: Royal Lepage Community Realty
 CREA / Listed By: Royal Lepage Community Realty
96 Simpson Crescent Southeast Medicine Hat, AB T1B 2R9
Active (0 Days)
$209,962 (USD)
OPEN HOUSE TIMES
-
OPENSun, Oct 254:00 pm - 5:00 pm
-
OPENSun, Oct 254:00 pm - 5:00 pm
Description
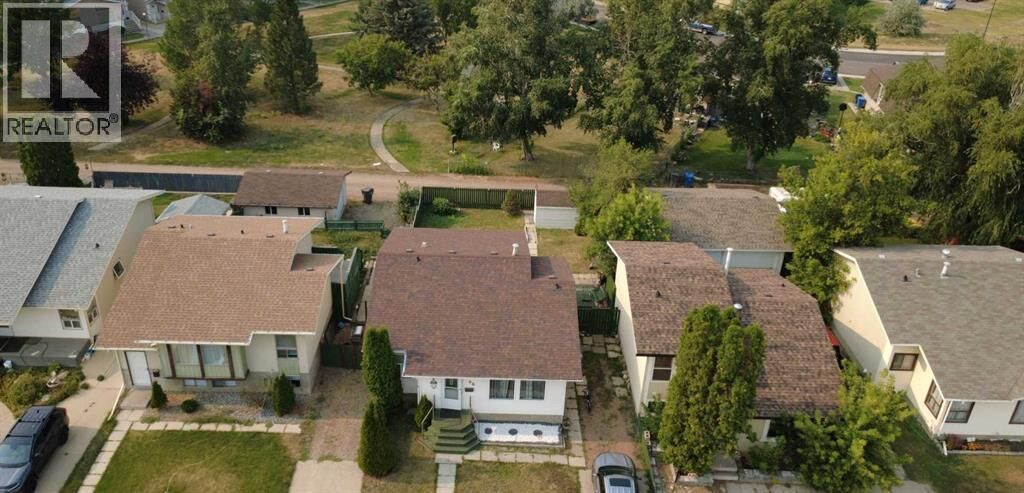
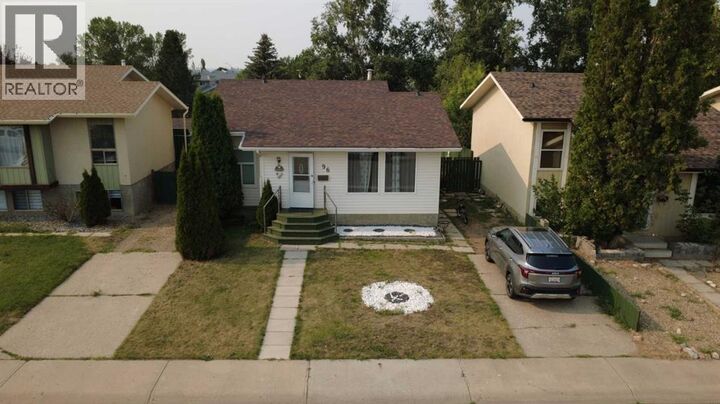
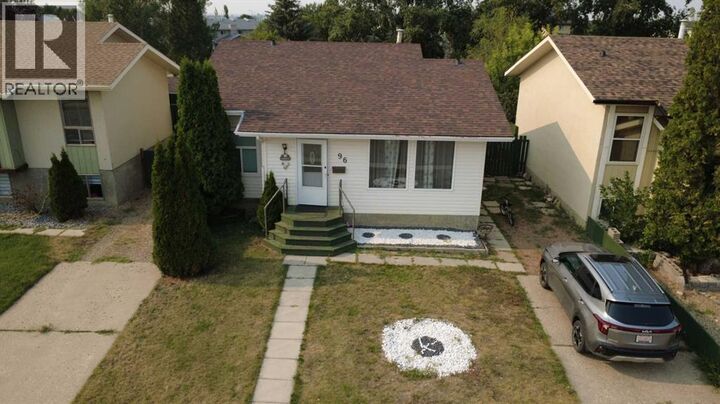
A cute 4 bedrooms with a 4-piece bathroom and a 3-piece bathroom bungalow is ready for you. It’s fully fenced yard and back on green space Sprague Park. You’re greeting by the Livingroom with a big bright window, pass the living room, it’s the U shape kitchen adjacent to the cozy dining room with a French double size back door which accesses to the backyard; on another side you have the primary bedroom with 2 closets, 2 other comfortable bedrooms and a 4-piece bathroom. The downstairs offer you a generous family room, a bedroom, a 3-piece bathroom, a laundry room, and mechanic room. Some upgrades through the years: PVC windows, flooring, painting, and 7 months old wash and dry machines, new LED lights, ceiling fan in downstair washroom, new cooking range 4 months old. This is a single detached house, don’t miss out on this great opportunity to own your house! (id:41440)
MLS #:
A2354554
A2354554
Taxes
$2,462(2026)
$2,462(2026)
Lot Size
4,200 SQFT
4,200 SQFT
Type
Single-Family Home
Single-Family Home
Year Built
1979
1979
Style
Bungalow
Bungalow
County
Cypress County
Cypress County
Listed By
Xiuying Huo, Royal Lepage Community Realty
Source
CREA
Last checked Oct 25 2026 at 8:30 PM GMT+0000
CREA
Last checked Oct 25 2026 at 8:30 PM GMT+0000
Bathroom Details
- Full Bathrooms: 2
Interior Features
- Refrigerator
- Dishwasher
- Stove
- Washer & Dryer
- Microwave Range Hood Combo
Subdivision
- Se Southridge
Lot Information
- Back Lane
Property Features
- Foundation: Poured Concrete
Heating and Cooling
- Forced Air
- Central Air Conditioning
Basement Information
- Finished
- Full
Flooring
- Laminate
- Carpeted
- Tile
Exterior Features
- Concrete
Parking
- Total: 2
- Parking Pad
Stories
- 1
Living Area
- 1,001 sqft
Location
Estimated Monthly Mortgage Payment
*Based on Fixed Interest Rate withe a 30 year term, principal and interest only
Listing price
Down payment
%
Interest rate
%Mortgage calculator estimates are provided by CENTURY 21 Real Estate LLC and are intended for information use only. Your payments may be higher or lower and all loans are subject to credit approval.
Disclaimer: The trademarks REALTOR®, REALTORS®, and the REALTOR® logo are controlled
by The Canadian Real Estate Association (CREA) and identify real estate professionals who are members of CREA. Listing Data Last Updated: 10/25/26 13:30
The trademarks REALTOR®, REALTORS®, and the REALTOR® logo are controlledby The Canadian Real Estate Association (CREA) and identify real estate professionals who are members of CREA. Listing Data Last Updated: 10/25/26 13:30


