

Listing Courtesy of:  CREA / Listed By: Royal Lepage Network Realty Corp.
 CREA / Listed By: Royal Lepage Network Realty Corp.
 27 Gregson Crescent Red Deer, AB T4P 2K3
Active (1 Days)
$321,062 (USD)
OPEN HOUSE TIMES
-
OPENMon, Sep 215:00 pm - 7:00 pm
Description
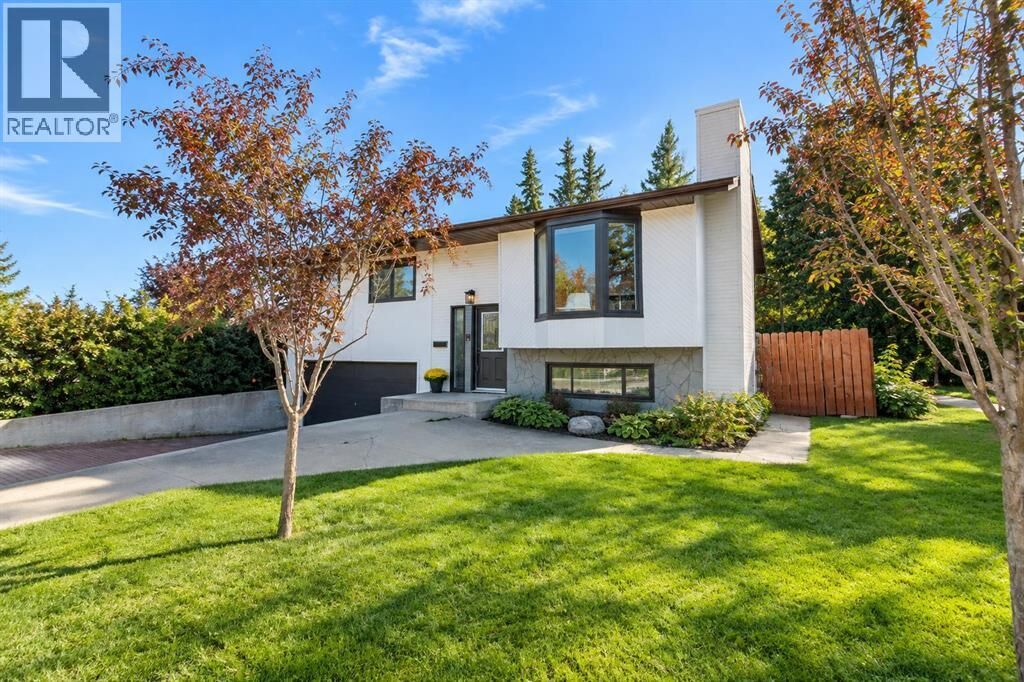
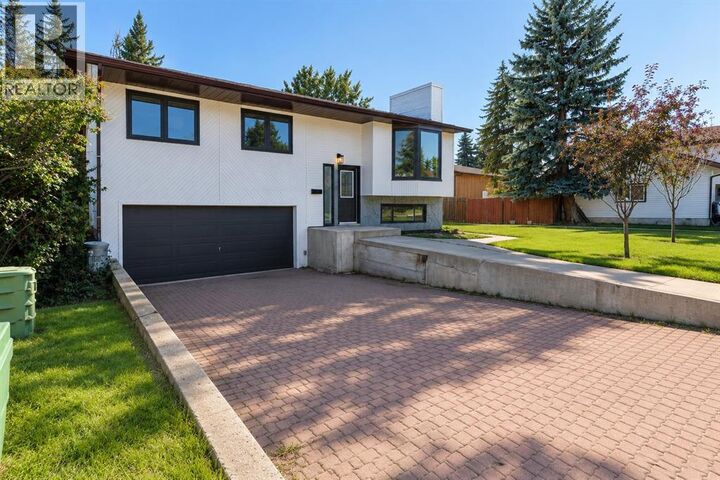
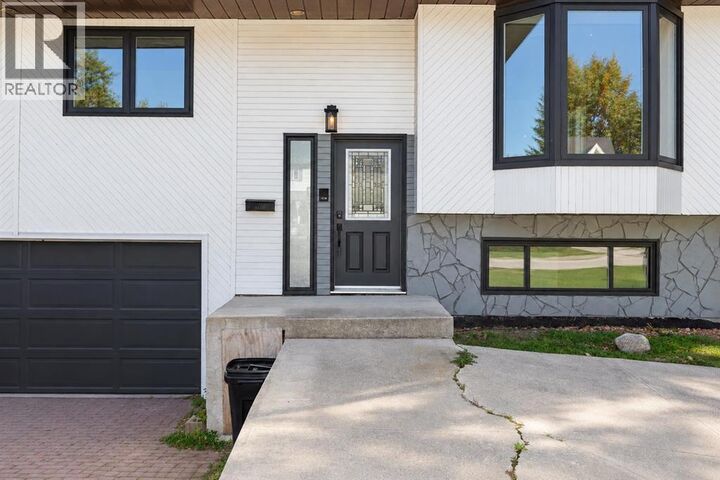
IMMEDIATE POSSESSION AVAILABLE! FULLY REBUILT IN 2023! This move-in-ready 4 bedroom, 3 bathroom bi-level offers over 1,300 sq. ft. above grade, a fully finished walk-up basement with separate entry, double attached garage, and a fantastic location backing onto mature trees and siding onto a walking trail. The bright, open-concept main floor features vinyl plank flooring, a spacious living room with floor-to-ceiling windows, and a dining area filled with natural light. The impressive kitchen offers abundant soft-close cabinetry, oversized drawers, built-in pantry, generous counter space, full tile backsplash, window overlooking the backyard, and brand-new stainless steel appliances. A separate kitchen entry provides access to the wrap-around deck with enclosed storage underneath. The spacious primary bedroom features dual closets, a 4-piece ensuite, and sliding patio doors leading to the deck. Two additional generous bedrooms and a 4-piece main bathroom complete the main floor. The fully finished basement offers high ceilings, a large family room, 4th bedroom, 4-piece bathroom, laundry with new front-load washer and dryer, and convenient walk-up access to the backyard. The insulated and finished double attached garage adds excellent functionality and storage. Enjoy the fully fenced backyard featuring mature trees, fire pit, garden shed, grassy yard space, and enclosed storage beneath the deck. Backing onto treed green space and beside a walking trail connecting to additional trails, parks, playgrounds, green space, and an outdoor fitness area. Conveniently located near schools, recreation centres, transit, shopping, and everyday amenities. A fantastic opportunity for a buyer seeking a modern, move-in-ready home with excellent outdoor space and immediate possession! (id:41440)
MLS #:
A2346177
A2346177
Taxes
$4,355(2026)
$4,355(2026)
Lot Size
6,272 SQFT
6,272 SQFT
Type
Single-Family Home
Single-Family Home
Year Built
1980
1980
Style
Bi-Level
Bi-Level
County
Red Deer County
Red Deer County
Listed By
Alex Wilkinson, Royal Lepage Network Realty Corp.
Source
CREA
Last checked Sep 21 2026 at 10:45 PM GMT+0000
CREA
Last checked Sep 21 2026 at 10:45 PM GMT+0000
Bathroom Details
- Full Bathrooms: 3
Interior Features
- Refrigerator
- Dishwasher
- Stove
- Washer & Dryer
Subdivision
- Glendale Park Estates
Lot Information
- No Smoking Home
- No Animal Home
- Pvc Window
Heating and Cooling
- Forced Air
- Central Heating
- Natural Gas
- None
Basement Information
- Finished
- Full
- Separate Entrance
- Walk-Up
Flooring
- Laminate
- Vinyl Plank
Utility Information
- Sewer: Municipal Sewage System
Parking
- Total: 4
- Attached Garage
- Interlocked
Living Area
- 1,336 sqft
Location
Estimated Monthly Mortgage Payment
*Based on Fixed Interest Rate withe a 30 year term, principal and interest only
Listing price
Down payment
%
Interest rate
%Mortgage calculator estimates are provided by CENTURY 21 Real Estate LLC and are intended for information use only. Your payments may be higher or lower and all loans are subject to credit approval.
Disclaimer: The trademarks REALTOR®, REALTORS®, and the REALTOR® logo are controlled
by The Canadian Real Estate Association (CREA) and identify real estate professionals who are members of CREA. Listing Data Last Updated: 9/21/26 15:45
The trademarks REALTOR®, REALTORS®, and the REALTOR® logo are controlledby The Canadian Real Estate Association (CREA) and identify real estate professionals who are members of CREA. Listing Data Last Updated: 9/21/26 15:45


