44 Huget Crescent Red Deer, AB T4N 6P4
Listing Courtesy of:  CREA / Listed By: Century 21 Maximum

  44 Huget Crescent Red Deer, AB T4N 6P4

Active (25 Days)
$330,529 (USD)
5
BED
3
BATH
1,940
SQFT

Description

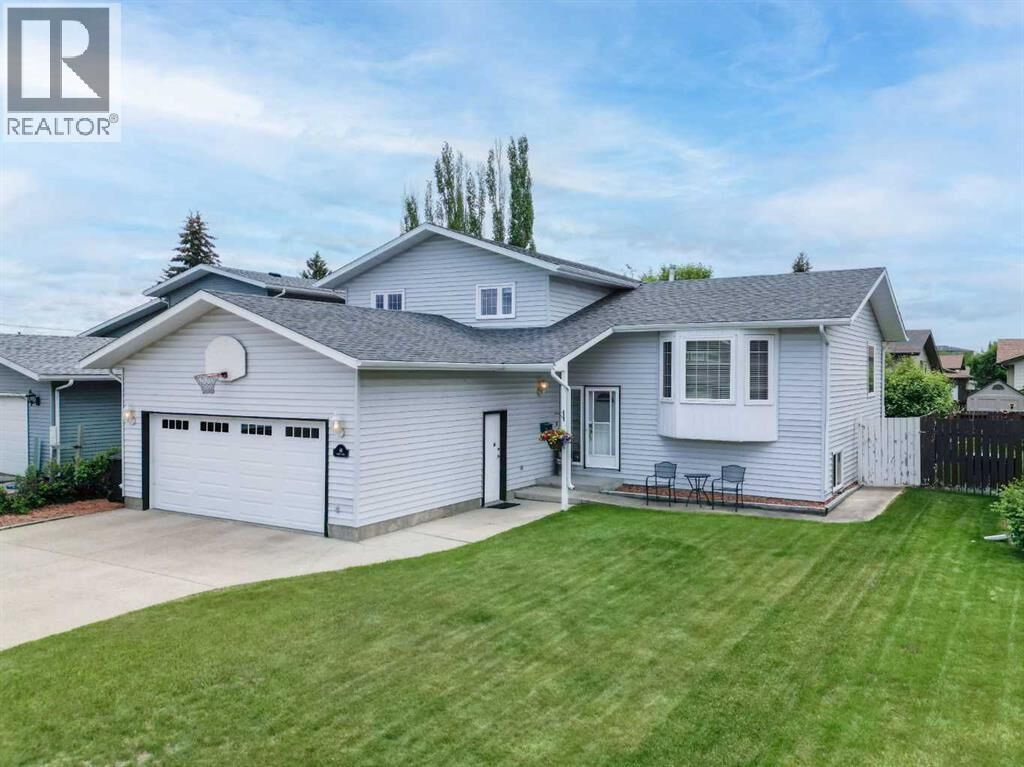
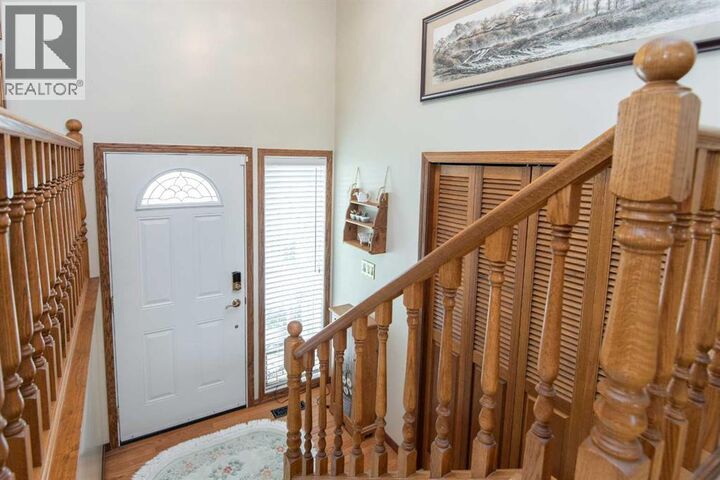
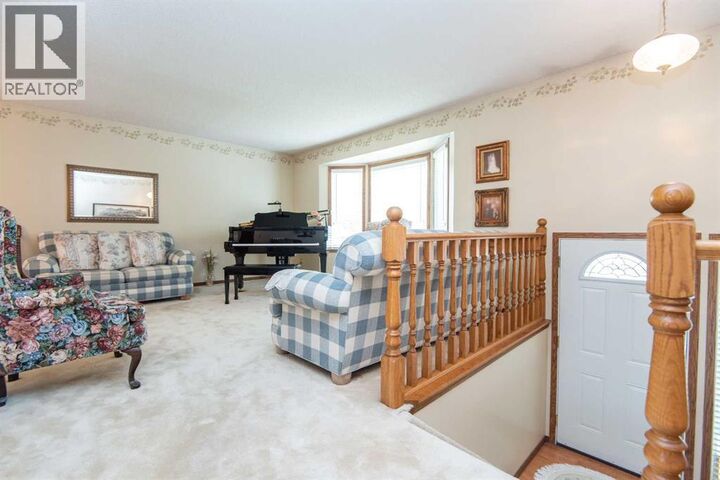
This METICULOUSLY maintained, LARGE WALKOUT 4-level split has been lovingly cared for and is filled with a warm, welcoming atmosphere. It is a home where beautiful memories were made, music filled the rooms, and happiness seemed to live in every corner. Perfect for a growing family, the location couldn't be better, close to schools, shopping, public transit, and recreation facilities. Everything you need is just minutes away. The home features 4 bedrooms, 2½ bathrooms, and a truly special MUSIC STUDIO. Whether you're a music teacher, run a home-based business, or simply dream of having a dedicated creative space, this is a setup that rarely comes along. However, if you NEED a 5th BEDROOM, the space is there for you. The bright main floor welcomes you with a large bay window that fills the living room with natural light. It is a wonderful place, where a grand piano has long been the centerpiece of family gatherings and special occasions. The formal dining room is ready for holiday celebrations and Sunday dinners, while the cozy kitchen is the heart of everyday life. The second level offers two generously sized bedrooms, a 4-piece bathroom, and a spacious primary bedroom with its own 3-piece ensuite. The third level is home to a spirited family room with a wood-burning fireplace. Adjacent to it is the beloved music studio, complete with built-in shelving and filled with years of creativity, inspiration, and happy memories. A convenient entrance from the garage leads through the mudroom directly into the studio , making it ideal for the students, clients, or a home business. The walkout family room opens onto a gorgeous, covered deck with a hot tub overlooking a secluded, private backyard. Surrounded by mature landscaping, it is a peaceful retreat where you can relax, entertain, or simply enjoy the beauty of the outdoors. The fourth level offers a huge recreation room, an additional bedroom, separate laundry, and plenty of storage. There is also an enormous crawl space ready to accommodate all your seasonal items and treasures. This wonderful home intertwines its exciting original design with many modern UPGRADES, including a newer high-efficiency FURNACE, upgraded VINYL WINDOWS , new GARAGE DOOR, new FRONT DOOR, new PATIO DOOR, VINYL PLANK FLOORING in the kitchen, family room, and studio, updated LIGHT FIXTURES and ,CEILING FANS, new BATHTUB and SINKS, and newer STAINLESS STEEL APPLIANCES. The 30-year SHINGLES are only 10 years old. This home has a soul, it has been a place of music, learning, success, love, and laughter. Its aura is warm, uplifting, and truly special. Now it is ready for a new family to write the next chapter and create memories of their own. (id:41440)

MLS #:
A2320741
Taxes
$3,760(2026)
Lot Size
6,215 SQFT
Type
Single-Family Home
Year Built
1984
Style
4 Level
County
Red Deer County

Listed By

Milena Toncheva, Century 21 Maximum
Source
CREA
Last checked Jul 8 2026 at 8:06 AM GMT+0000
Bathroom Details
  • Full Bathrooms: 2
  • Partial Bathroom: 1
Interior Features
  • Refrigerator
  • Dishwasher
  • Microwave
  • Stove
  • Washer & Dryer
  • Window Coverings
  • Garage Door Opener
  • Freezer
Subdivision
  • Highland Green
Lot Information
  • Level
  • No Smoking Home
  • Closet Organizers
  • No Animal Home
Property Features
  • Fireplace: Total: 1
  • Foundation: Poured Concrete
Heating and Cooling
  • Forced Air
  • None
Basement Information
  • Finished
  • Full
Flooring
  • Hardwood
  • Carpeted
  • Vinyl
  • Tile
Exterior Features
  • Vinyl Siding
  • Concrete
Parking
  • Total: 2
  • Attached Garage
Living Area
  • 1,940 sqft
Location
   
Calculate drive times to this property
 
Powered by INRIX® Drive Time

Powered by Walk Score®

Estimated Monthly Mortgage Payment

*Based on Fixed Interest Rate withe a 30 year term, principal and interest only

Listing price
Down payment
%
Interest rate
%
Mortgage calculator estimates are provided by CENTURY 21 Real Estate LLC and are intended for information use only. Your payments may be higher or lower and all loans are subject to credit approval.
Disclaimer: REALTOR.CA The trademarks REALTOR®, REALTORS®, and the REALTOR® logo are controlled
by The Canadian Real Estate Association (CREA) and identify real estate professionals who are members of CREA. Listing Data Last Updated: 7/8/26 01:06
