

Listing Courtesy of:  CREA / Listed By: Royal Lepage Network Realty Corp.
 CREA / Listed By: Royal Lepage Network Realty Corp.
5308 43 Avenue Red Deer, AB T4N 3E4
Active (1 Days)
$296,239 (USD)
OPEN HOUSE TIMES
-
OPENSat, Nov 212:00 pm - 4:00 pm
Description
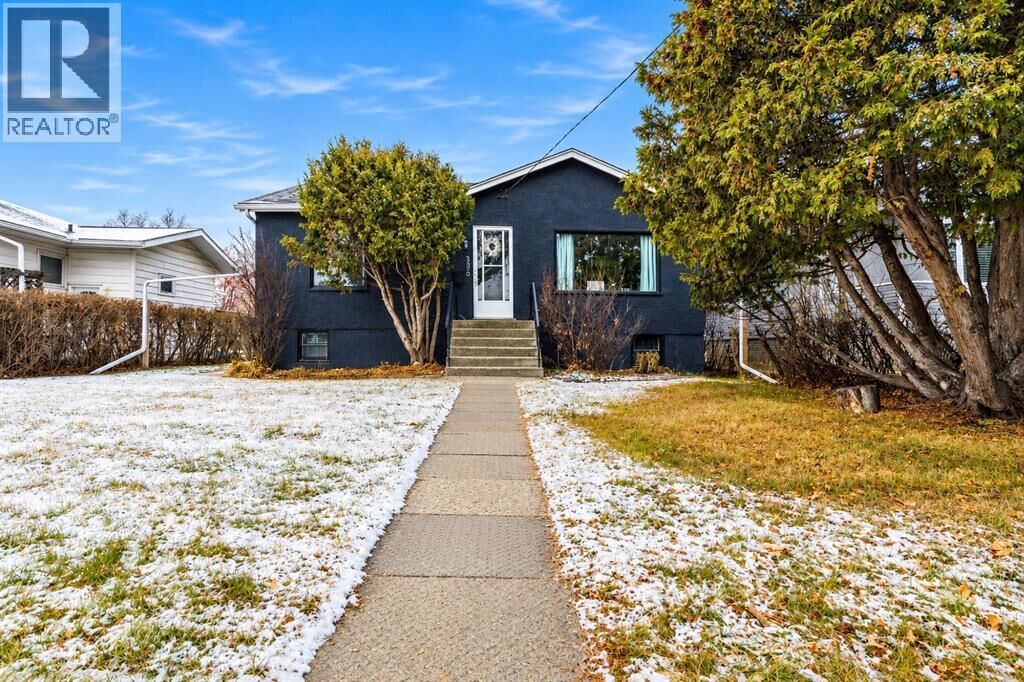
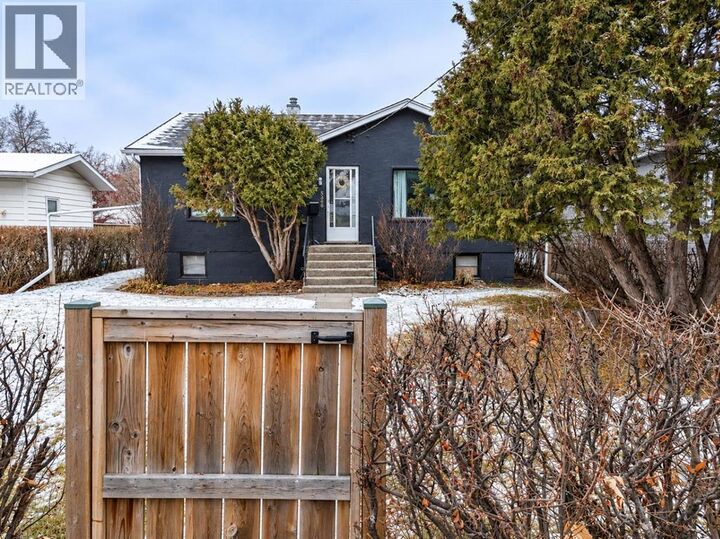
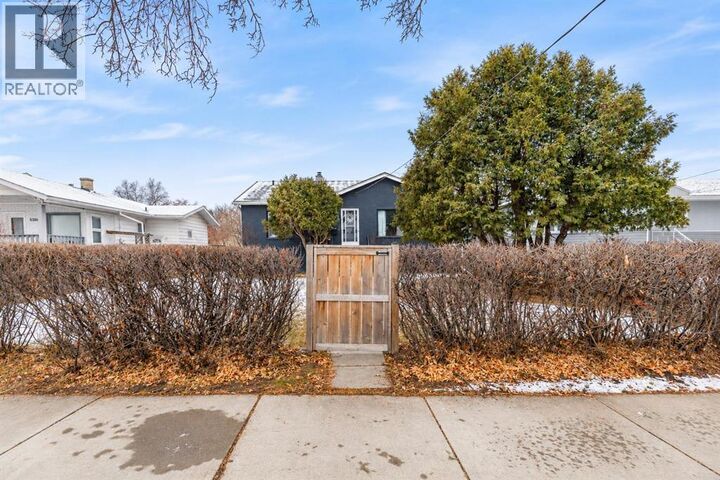
Opportunity knocks on this expansive 10,000 sq. ft. lot in Red Deer’s historic Woodlea, a neighborhood celebrated for its tree-lined charm and thriving mix of original character homes and new infills. This 4-bed, 2-bath residence blends classic appeal with functional living, boasting some original hardwood floors, an open main-floor kitchen and living area, and a wood-burning fireplace. 2 bedrooms and full bath finish the main level. Lower level offers a rec room, 2 bedrooms, full bath, laundry, and a wet-bar/sink area with cabinetry, offering fantastic flexibility. The backyard is an urban homesteader's dream: a large deck, fenced garden area, and an impressive edible landscape featuring apricot, apple, olive, haskap, saskatoon, goji berry, blackberry, raspberry, gooseberry, and black & red currants. A double detached garage plus rear parking for at least 3 more vehicles rounds out this rare offering. The potential here is unmatched. (id:41440)
MLS #:
A2359626
A2359626
Taxes
$3,341(2026)
$3,341(2026)
Lot Size
10,000 SQFT
10,000 SQFT
Type
Single-Family Home
Single-Family Home
Year Built
1952
1952
Style
Bungalow
Bungalow
County
Red Deer County
Red Deer County
Listed By
Missy Foley, Royal Lepage Network Realty Corp.
Source
CREA
Last checked Nov 21 2026 at 4:16 PM GMT+0000
CREA
Last checked Nov 21 2026 at 4:16 PM GMT+0000
Bathroom Details
- Full Bathrooms: 2
Interior Features
- Refrigerator
- Dishwasher
- Stove
- Washer & Dryer
- Freezer
Subdivision
- Woodlea
Lot Information
- See Remarks
- Back Lane
- Closet Organizers
Property Features
- Fireplace: Total: 1
- Foundation: Poured Concrete
Heating and Cooling
- Forced Air
- None
Basement Information
- Finished
- Full
- Separate Entrance
Flooring
- Laminate
- Hardwood
- Linoleum
- Tile
Exterior Features
- Stucco
Parking
- Total: 5
- Detached Garage
Stories
- 1
Living Area
- 987 sqft
Location
Estimated Monthly Mortgage Payment
*Based on Fixed Interest Rate withe a 30 year term, principal and interest only
Listing price
Down payment
%
Interest rate
%Mortgage calculator estimates are provided by CENTURY 21 Real Estate LLC and are intended for information use only. Your payments may be higher or lower and all loans are subject to credit approval.
Disclaimer: The trademarks REALTOR®, REALTORS®, and the REALTOR® logo are controlled
by The Canadian Real Estate Association (CREA) and identify real estate professionals who are members of CREA. Listing Data Last Updated: 11/21/26 08:16
The trademarks REALTOR®, REALTORS®, and the REALTOR® logo are controlledby The Canadian Real Estate Association (CREA) and identify real estate professionals who are members of CREA. Listing Data Last Updated: 11/21/26 08:16


