41019 Range Road 11 Rural Lacombe County, AB T0C 0J0
Listing Courtesy of:  CREA / Listed By: Re/Max Real Estate Central Alberta

  41019 Range Road 11 Rural Lacombe County, AB T0C 0J0

Active (14 Days)
$283,345 (USD)
3
BED
2
BATH
1,114
SQFT

Description

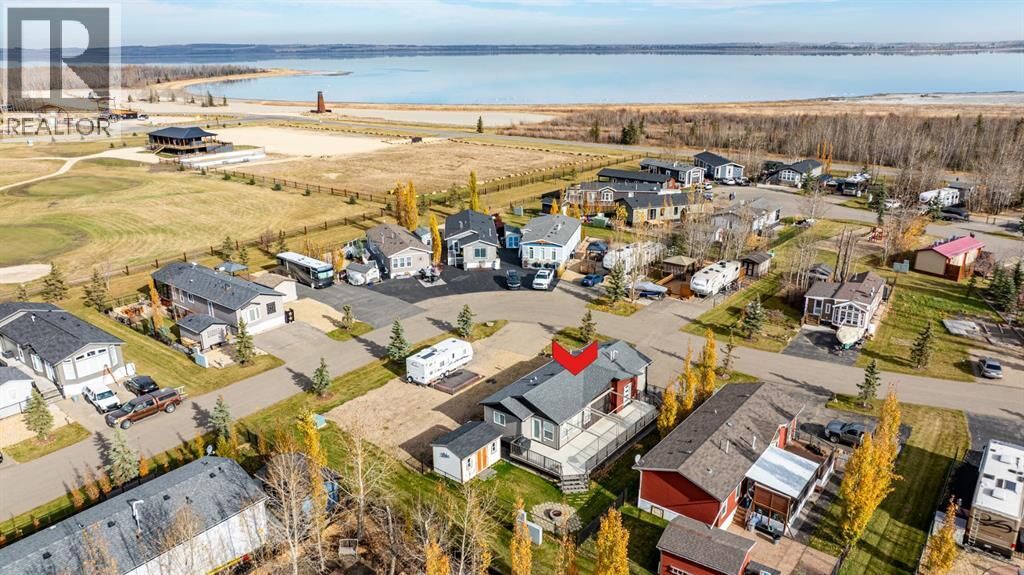
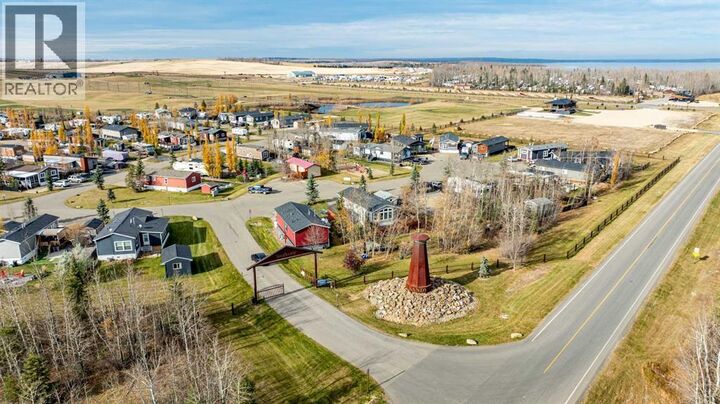
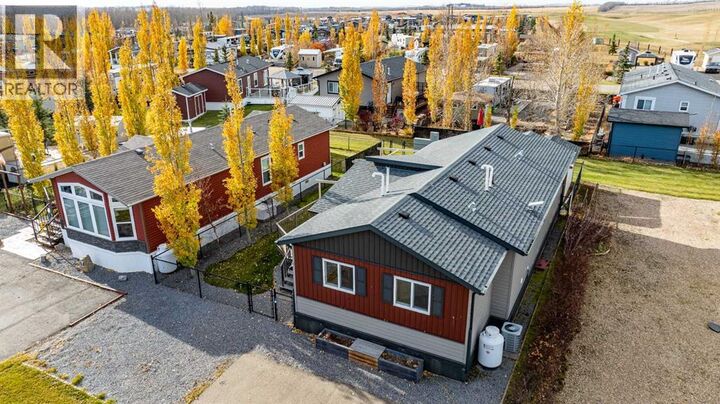
RARE FIND AT SANDY POINT! Welcome to Lot 59 at 41019 Range Road 11, a beautifully maintained, spacious 2019 prefabricated home in the gated Sandy Point resort community on the shores of Gull Lake! Offering THREE BEDROOMS and TWO BATHROOMS, this is one of the larger homes you’ll find in the development, with room for family, guests and comfortable lake living. Whether you’re searching for a weekend escape, a seasonal retreat or a place to enjoy the resort lifestyle year-round, this inviting property is ready for its next chapter. Step inside to a bright, open concept floor plan that brings the kitchen, dining area and living room together, creating a welcoming space to relax or entertain. The generous front entry features practical built-in cabinetry, a closet and convenient access to the furnace area. Two additional bedrooms offer flexibility for children, visiting family, guests or a home office, with a full four-piece bathroom nearby. The primary bedroom enjoys its own private two-piece ensuite and closet, providing a comfortable retreat at the end of the day. The kitchen comes complete with a fridge, stove, dishwasher and microwave, making this an easy, nearly turnkey purchase. Washer and dryer hookups are already in place should you wish to add your own appliances. Built in 2019, the home offers a newer feel and a thoughtful layout that’s particularly hard to find in this popular lake community. Outside is just as impressive! Enjoy morning coffee or summer barbecues on the fabulous EAST-FACING deck with power retractable roof pergola ($20 000) - oriented toward the lakeside, with a convenient secondary door connecting the home to the outdoor living space. A propane connection for the barbecue means no constantly swapping small tanks. The rented propane tank is serviced through an automatic monitoring and refill arrangement, adding another layer of convenience. Beautiful landscaping includes established trees, attractive curbing, decorative rockwork and paved are as at the front. The yard is FULLY FENCED, a wonderful feature for families with young children or pets, and a substantial storage shed provides space for all your lake essentials. Lovingly enjoyed by one of Sandy Point’s original lot owners, this property reflects years of care and pride of ownership. The location is especially appealing, close to the golf course and the recreation that makes Gull Lake such a sought-after destination. Sandy Point offers a gated resort setting with access to a sandy public beach, marina and boat launch, walking trails and nearby playground facilities. Spend your days golfing, boating, fishing, swimming or simply enjoying the fresh air and slower pace of lake life. Conveniently located near Bentley and within driving distance of Lacombe, Sylvan Lake and Red Deer, it’s a getaway without being far from everyday amenities. THREE BEDROOMS, TWO BATHROOMS, BEAUTIFUL GROUNDS AND A FANTASTIC DECK: Lot 59 is ready to welcome you to Sandy Point! (id:41440)

MLS #:
A2353933
Taxes
$1,867(2026)
Lot Size
4,571 SQFT
Type
Mfghome
Year Built
2019
Style
Bungalow
County
Lacombe County

Listed By

Asha Chimiuk, Re/Max Real Estate Central Alberta
Source
CREA
Last checked Nov 8 2026 at 2:26 AM GMT+0000
Bathroom Details
  • Full Bathroom: 1
  • Partial Bathroom: 1
Interior Features
  • Refrigerator
  • Dishwasher
  • Microwave
  • Stove
Subdivision
  • Sandy Point
Lot Information
  • Level
  • See Remarks
  • Other
  • Parking
  • No Smoking Home
  • Closet Organizers
  • Pvc Window
  • Gas Bbq Hookup
Property Features
  • Fireplace: Total: 1
  • Foundation: Piled
Heating and Cooling
  • Forced Air
  • Central Heating
  • Propane
  • Central Air Conditioning
Homeowners Association Information
  • Dues: $141
Flooring
  • Vinyl Plank
Exterior Features
  • Vinyl Siding
Utility Information
  • Sewer: Private Sewer
Parking
  • Total: 3
  • Parking Pad
Stories
  • 1
Living Area
  • 1,114 sqft
Location
   
Calculate drive times to this property
 
Powered by INRIX® Drive Time

Powered by Walk Score®

Estimated Monthly Mortgage Payment

*Based on Fixed Interest Rate withe a 30 year term, principal and interest only

Listing price
Down payment
%
Interest rate
%
Mortgage calculator estimates are provided by CENTURY 21 Real Estate LLC and are intended for information use only. Your payments may be higher or lower and all loans are subject to credit approval.
Disclaimer: REALTOR.CA The trademarks REALTOR®, REALTORS®, and the REALTOR® logo are controlled
by The Canadian Real Estate Association (CREA) and identify real estate professionals who are members of CREA. Listing Data Last Updated: 11/7/26 18:26
