

Listing Courtesy of:  CREA / Listed By: Re/Max Excellence
 CREA / Listed By: Re/Max Excellence
45 Evermore Cr St. Albert, AB T8N 7W9
Active (1 Days)
$501,124 (USD)
OPEN HOUSE TIMES
-
OPENSat, Nov 72:00 pm - 4:00 pm
Description
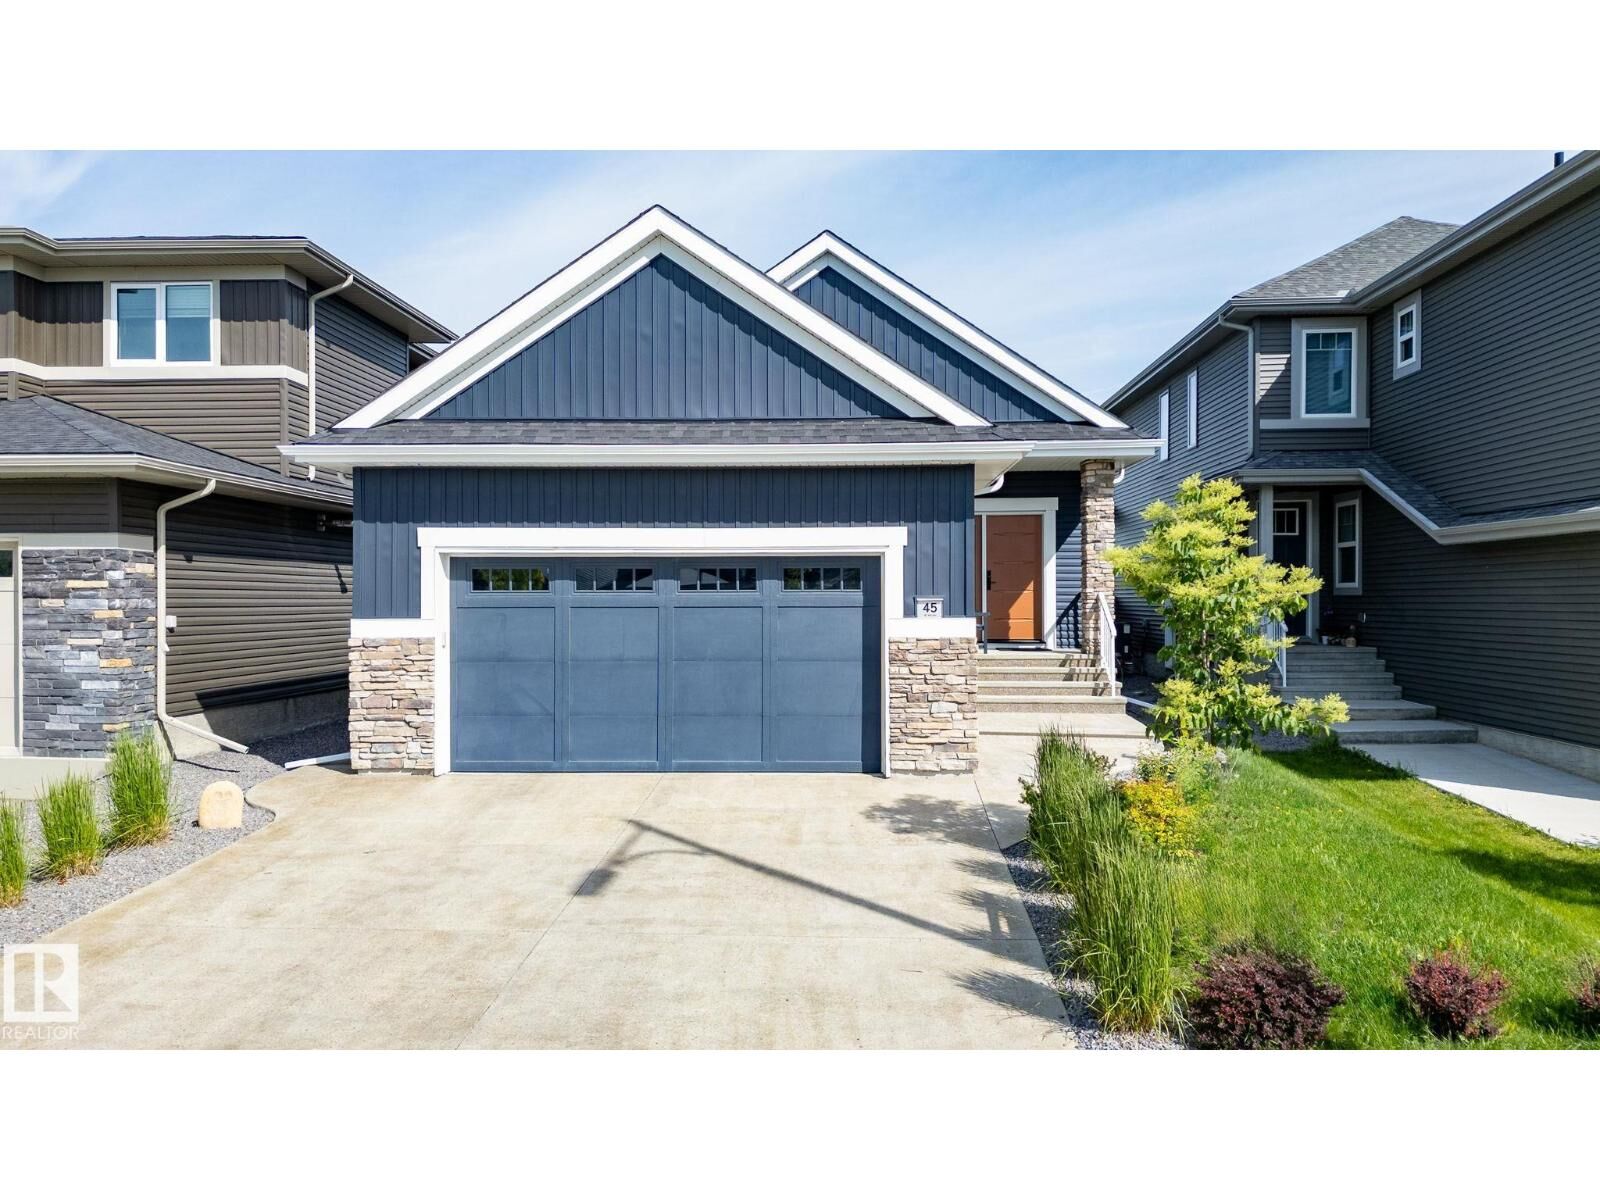
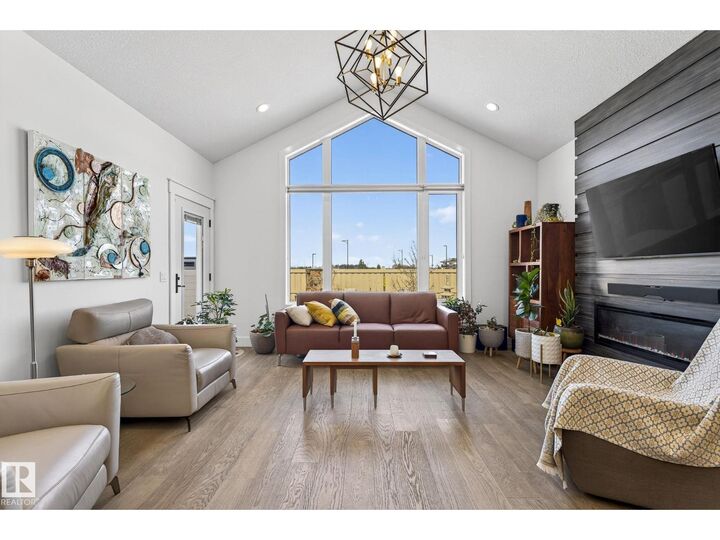
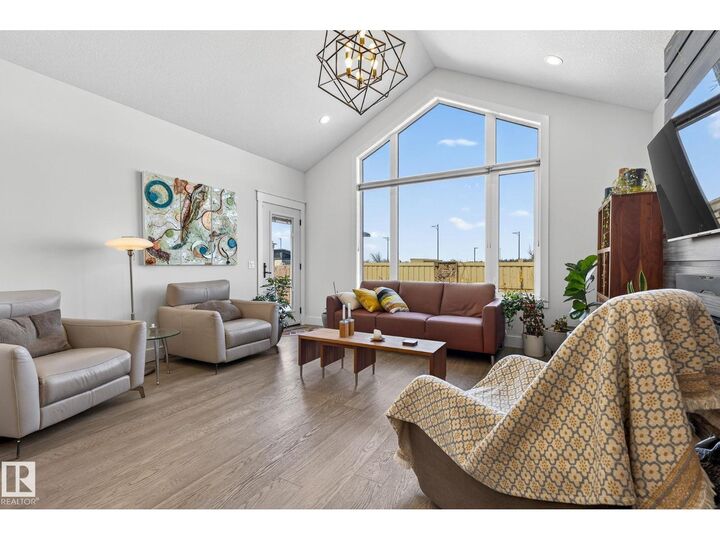
Custom-Built Executive Bungalow Built by Alves Backing Onto a Serene Park, delivering a rare blend of Luxury, Design, and Lifestyle. Soaring vaulted ceilings and a sun drenched open layout create an immediate sense of space and elegance. The chef-inspired kitchen is the true centre piece featuring quartz countertops, a dramatic waterfall island, sleek modern cabinetry, premium stainless steel appliances, and an entertainer’s flow that connects seamlessly to the living space. The great room is anchored by a striking feature wall with a gas fireplace. The Master suite is a private retreat with a walk-in closet and spa-inspired 5-piece ensuite with soaker tub and custom tile shower. The fully finished basement with separate entrance offers incredible flexibility with high ceilings, a massive rec space, wet bar, flex area, and two bedrooms ideal for extended family or guests. Additional highlights include a 6.4kW SOLAR SYSTEM, in-floor heating, upscale finishes throughout, and a premium park backing location. (id:41440)
MLS #:
E4515209
E4515209
Type
Single-Family Home
Single-Family Home
Year Built
2022
2022
Style
Bungalow
Bungalow
Listed By
Vincenzo C. Fiacco, Re/Max Excellence
Source
CREA
Last checked Nov 3 2026 at 10:40 AM GMT+0000
CREA
Last checked Nov 3 2026 at 10:40 AM GMT+0000
Bathroom Details
- Full Bathrooms: 3
Interior Features
- Washer
- Refrigerator
- Stove
- Dryer
- Window Coverings
- Hood Fan
- Storage Shed
Lot Information
- See Remarks
- Cul-De-Sac
Property Features
- Fireplace: Unknown
- Fireplace: Total: 1
- Fireplace: Electric
Heating and Cooling
- In Floor Heating
- Forced Air
- Central Air Conditioning
Basement Information
- Finished
- Full
Parking
- Attached Garage
- Oversize
Stories
- 1
Living Area
- 1,348 sqft
Location
Estimated Monthly Mortgage Payment
*Based on Fixed Interest Rate withe a 30 year term, principal and interest only
Listing price
Down payment
%
Interest rate
%Mortgage calculator estimates are provided by CENTURY 21 Real Estate LLC and are intended for information use only. Your payments may be higher or lower and all loans are subject to credit approval.
Disclaimer: The trademarks REALTOR®, REALTORS®, and the REALTOR® logo are controlled
by The Canadian Real Estate Association (CREA) and identify real estate professionals who are members of CREA. Listing Data Last Updated: 11/3/26 02:40
The trademarks REALTOR®, REALTORS®, and the REALTOR® logo are controlledby The Canadian Real Estate Association (CREA) and identify real estate professionals who are members of CREA. Listing Data Last Updated: 11/3/26 02:40


