

Listing Courtesy of:  CREA / Listed By: Real Broker
 CREA / Listed By: Real Broker
18 Brickyard Vw Stony Plain, AB T7Z 0P2
Active (1 Days)
$426,124 (USD)
OPEN HOUSE TIMES
-
OPENSat, Nov 712 noon - 5:00 pm
-
OPENSun, Nov 812 noon - 5:00 pm
-
OPENSat, Nov 1412 noon - 5:00 pm
-
OPENSun, Nov 1512 noon - 5:00 pm
-
OPENSat, Nov 2112 noon - 5:00 pm
-
OPENSun, Nov 2212 noon - 5:00 pm
-
OPENSat, Nov 2812 noon - 5:00 pm
-
OPENSun, Nov 2912 noon - 5:00 pm
-
OPENSat, Dec 512 noon - 5:00 pm
-
OPENSun, Dec 612 noon - 5:00 pm
-
OPENSat, Dec 1212 noon - 5:00 pm
-
OPENSun, Dec 1312 noon - 5:00 pm
-
OPENSat, Dec 1912 noon - 5:00 pm
-
OPENSun, Dec 2012 noon - 5:00 pm
show more
show more
Description
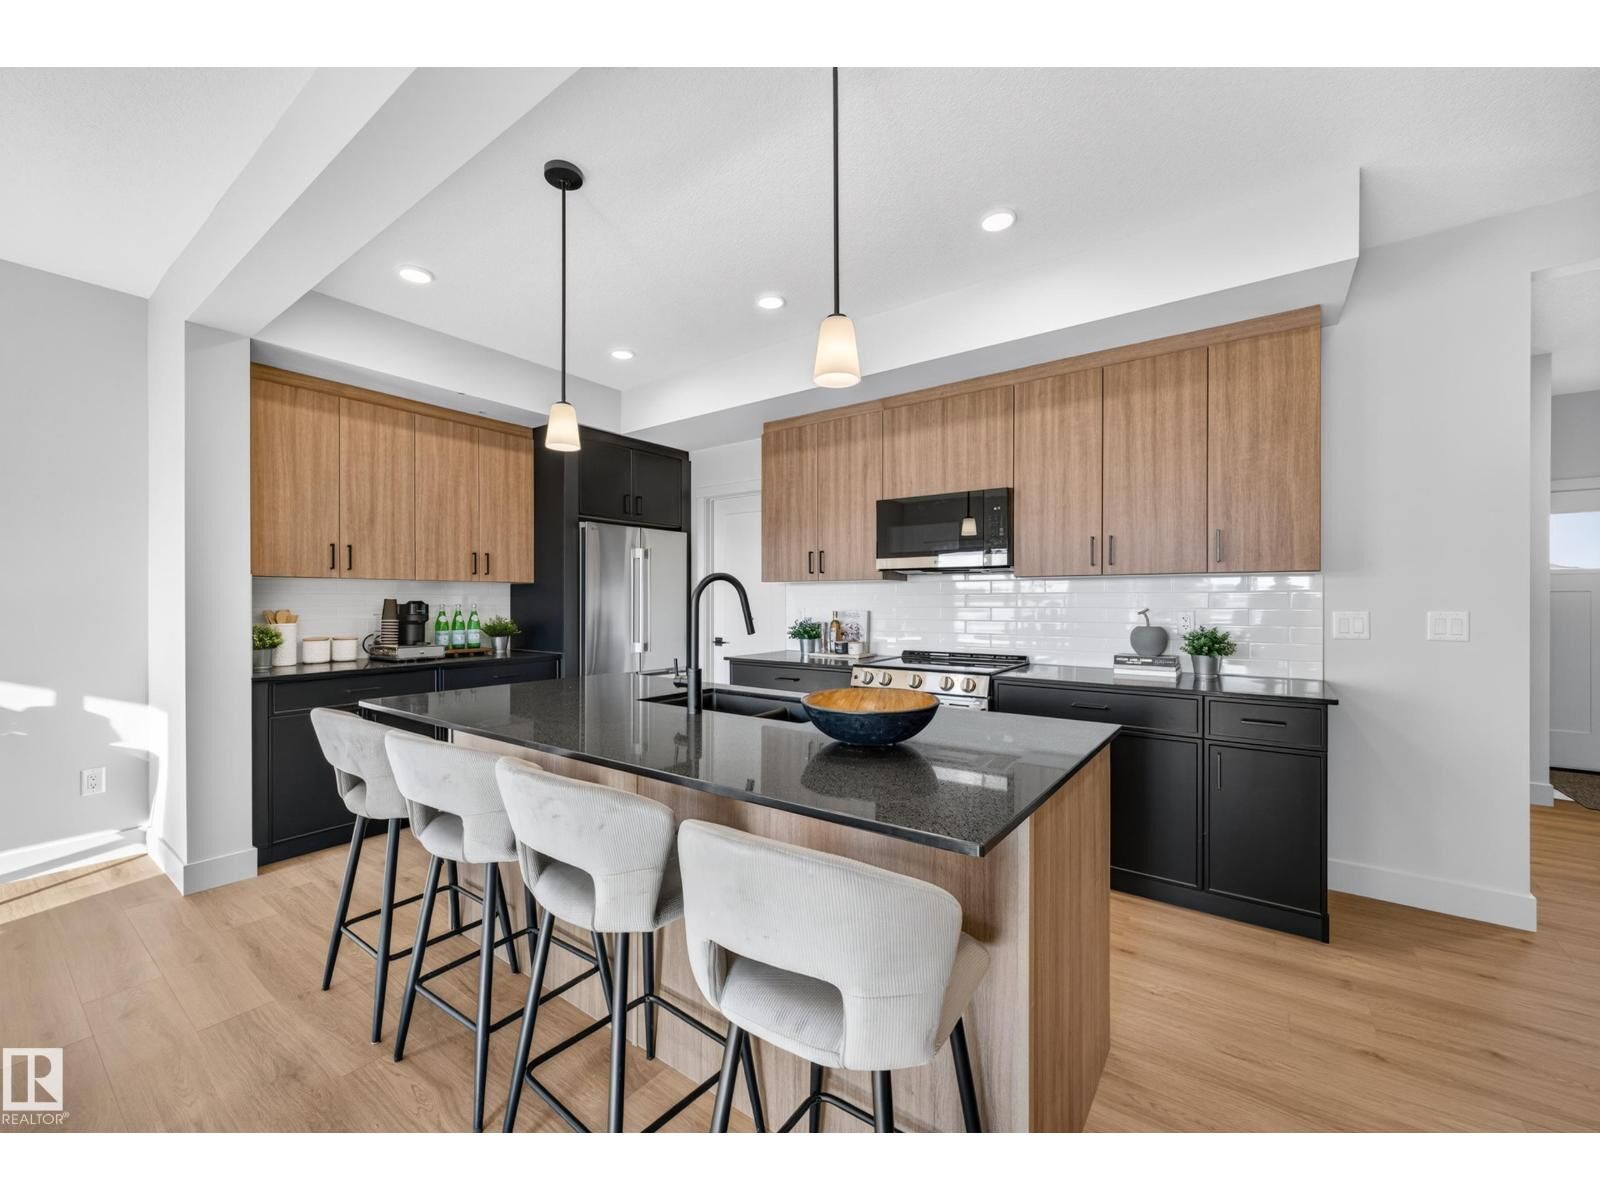
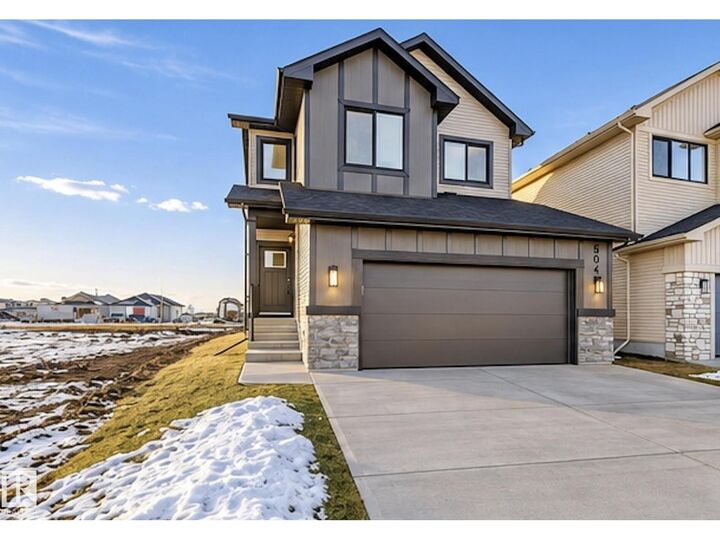
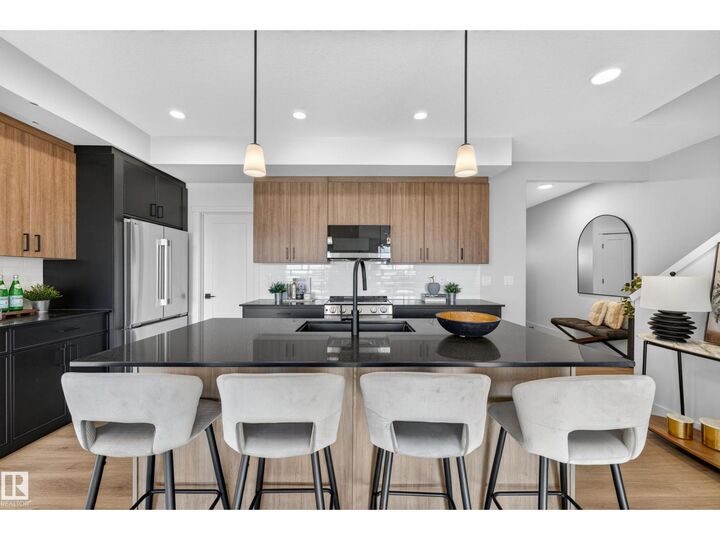
Located in the desirable Brickyard community, this home offers nearly 1,900 SQ FT of bright, open-concept living space. Thoughtfully upgraded throughout, it features modern finishes, large windows, and an inviting layout perfect for both everyday living and entertaining. The main floor offers a spacious living room with a cozy fireplace that flows seamlessly into the dining area and stylish kitchen. Expansive rear-facing windows fill the home with natural light. Upstairs, the primary suite includes a spa-inspired ensuite with a soaker tub, glass shower, double sinks, and a walk-in closet. Three additional bedrooms and convenient upper-floor laundry complete the level. All appliances are included! (id:41440)
MLS #:
E4515624
E4515624
Type
Single-Family Home
Single-Family Home
Year Built
2026
2026
County
Parkland County
Parkland County
Listed By
Celeste M. Plaizier, Real Broker
Source
CREA
Last checked Nov 7 2026 at 12:54 AM GMT+0000
CREA
Last checked Nov 7 2026 at 12:54 AM GMT+0000
Bathroom Details
- Full Bathrooms: 2
- Partial Bathroom: 1
Interior Features
- Washer
- Refrigerator
- Dishwasher
- Stove
- Dryer
- Microwave Range Hood Combo
Lot Information
- See Remarks
- Flat Site
Property Features
- Fireplace: Unknown
- Fireplace: Total: 1
- Fireplace: Electric
Heating and Cooling
- Forced Air
Basement Information
- Full
- Unfinished
Parking
- Attached Garage
Stories
- 2
Living Area
- 1,904 sqft
Location
Estimated Monthly Mortgage Payment
*Based on Fixed Interest Rate withe a 30 year term, principal and interest only
Listing price
Down payment
%
Interest rate
%Mortgage calculator estimates are provided by CENTURY 21 Real Estate LLC and are intended for information use only. Your payments may be higher or lower and all loans are subject to credit approval.
Disclaimer: The trademarks REALTOR®, REALTORS®, and the REALTOR® logo are controlled
by The Canadian Real Estate Association (CREA) and identify real estate professionals who are members of CREA. Listing Data Last Updated: 11/6/26 16:54
The trademarks REALTOR®, REALTORS®, and the REALTOR® logo are controlledby The Canadian Real Estate Association (CREA) and identify real estate professionals who are members of CREA. Listing Data Last Updated: 11/6/26 16:54


