

Listing Courtesy of:  CREA / Listed By: Real Broker
 CREA / Listed By: Real Broker
22 Brickyard Vw Stony Plain, AB T7Z 0P2
Active (1 Days)
$436,779 (USD)
OPEN HOUSE TIMES
-
OPENSat, Nov 712 noon - 5:00 pm
-
OPENSun, Nov 812 noon - 5:00 pm
-
OPENSat, Nov 1412 noon - 5:00 pm
-
OPENSun, Nov 1512 noon - 5:00 pm
-
OPENSat, Nov 2112 noon - 5:00 pm
-
OPENSun, Nov 2212 noon - 5:00 pm
-
OPENSat, Nov 2812 noon - 5:00 pm
-
OPENSun, Nov 2912 noon - 5:00 pm
-
OPENSat, Dec 512 noon - 5:00 pm
-
OPENSun, Dec 612 noon - 5:00 pm
-
OPENSat, Dec 1212 noon - 5:00 pm
-
OPENSun, Dec 1312 noon - 5:00 pm
-
OPENSat, Dec 1912 noon - 5:00 pm
-
OPENSun, Dec 2012 noon - 5:00 pm
show more
show more
Description
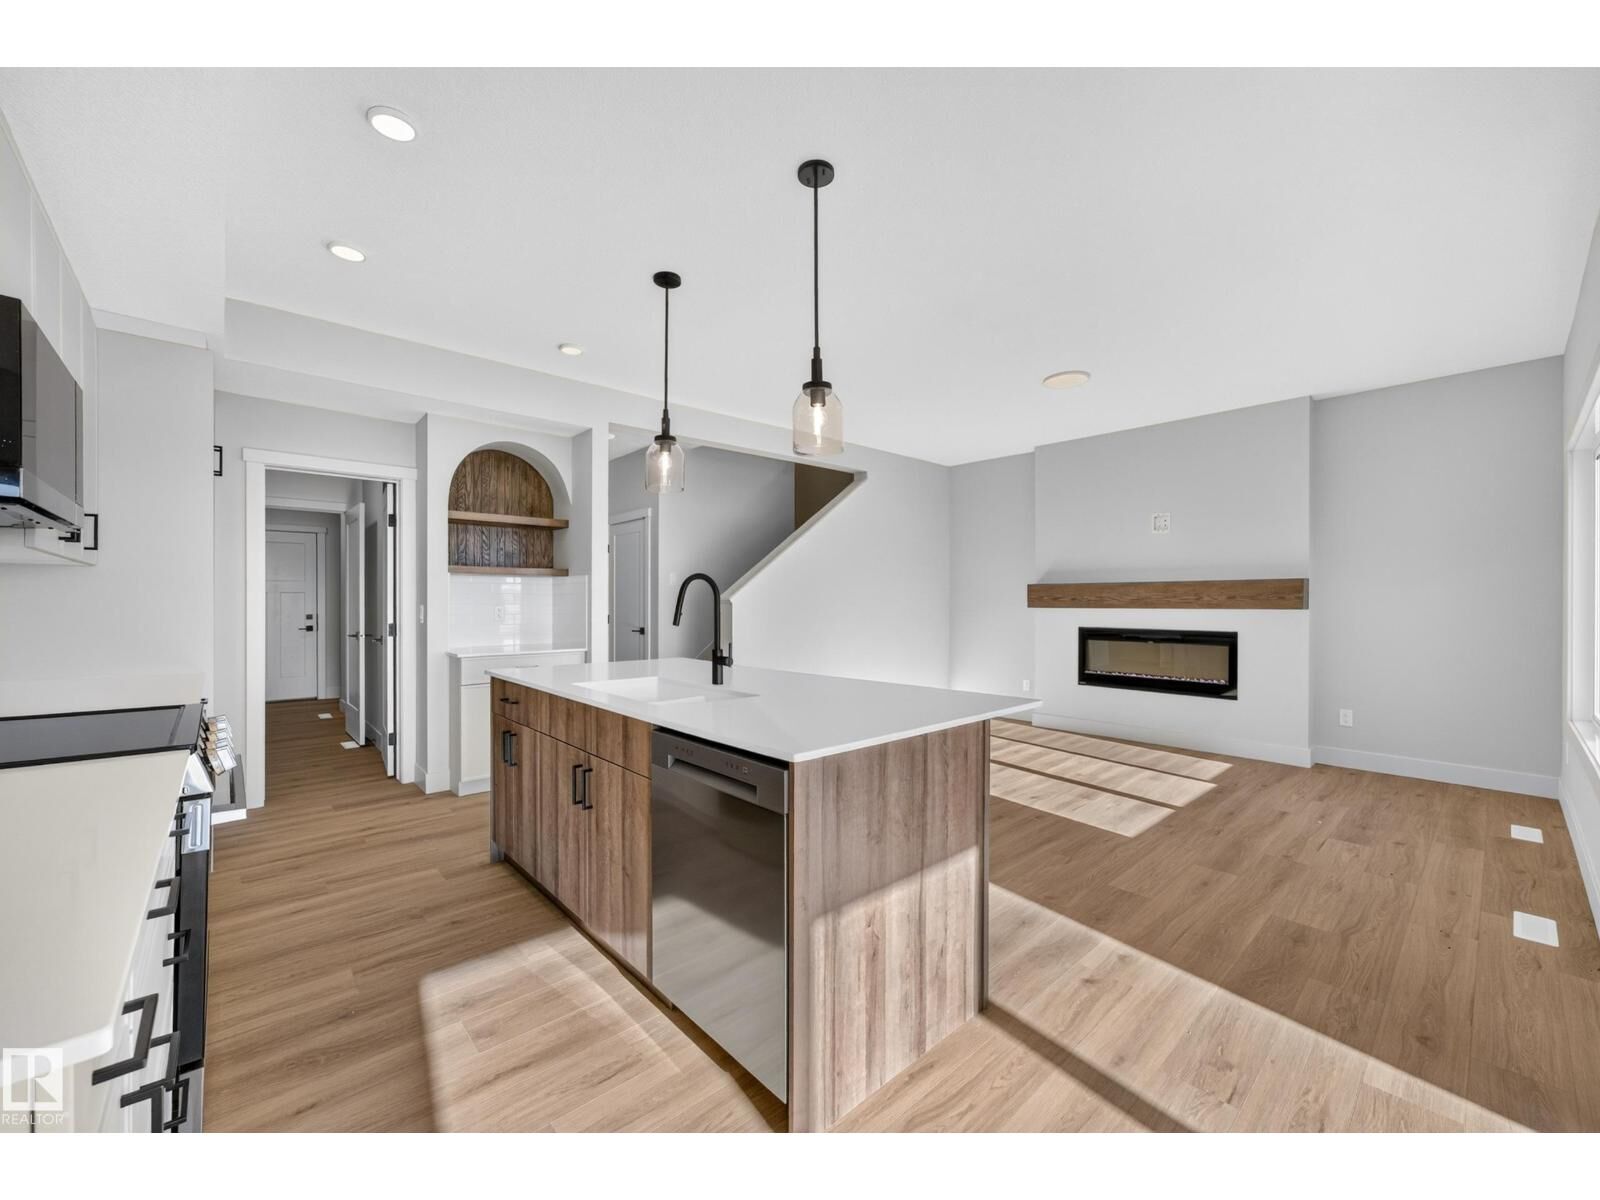
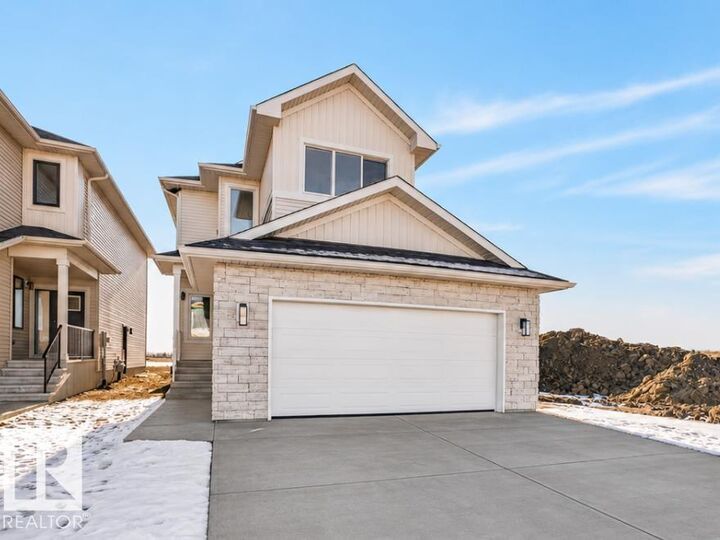
Built by ATTESA Homes, this expansive 4-bedroom, 2.5-bath home is located in the vibrant Brickyard community of Stony Plain and offers over 2,000 sq. ft. of beautifully designed living space plus an unfinished basement ready for future development. Thoughtfully designed for comfortable everyday living, the bright open-concept main floor features a large central island, walk-through pantry, and a living room highlighted by a cozy fireplace. A versatile main floor office or bedroom provides flexibility for remote work, guests, or growing families. Upstairs, the spacious primary suite impresses with a soaker tub, walk-in shower, double vanity, private water closet, and a large walk-in closet. A generous bonus room and convenient upper-level laundry complete the upper floor. THE BUILDER ALSO OFFERS THE FLEXIBILITY TO CUSTOMIZE AND COMPLETE THE BASEMENT, LANDSCAPING, ETC. Double attached garage. Ideally located close to parks, walking trails, schools, and all amenities. (id:41440)
MLS #:
E4515628
E4515628
Type
Single-Family Home
Single-Family Home
Year Built
2026
2026
County
Parkland County
Parkland County
Listed By
Celeste M. Plaizier, Real Broker
Source
CREA
Last checked Nov 7 2026 at 1:24 AM GMT+0000
CREA
Last checked Nov 7 2026 at 1:24 AM GMT+0000
Bathroom Details
- Full Bathrooms: 2
- Partial Bathroom: 1
Interior Features
- Washer
- Refrigerator
- Dishwasher
- Stove
- Dryer
- Microwave Range Hood Combo
Lot Information
- See Remarks
- Flat Site
Heating and Cooling
- Forced Air
Basement Information
- Full
- Unfinished
Parking
- Attached Garage
Stories
- 2
Living Area
- 2,120 sqft
Location
Estimated Monthly Mortgage Payment
*Based on Fixed Interest Rate withe a 30 year term, principal and interest only
Listing price
Down payment
%
Interest rate
%Mortgage calculator estimates are provided by CENTURY 21 Real Estate LLC and are intended for information use only. Your payments may be higher or lower and all loans are subject to credit approval.
Disclaimer: The trademarks REALTOR®, REALTORS®, and the REALTOR® logo are controlled
by The Canadian Real Estate Association (CREA) and identify real estate professionals who are members of CREA. Listing Data Last Updated: 11/6/26 17:24
The trademarks REALTOR®, REALTORS®, and the REALTOR® logo are controlledby The Canadian Real Estate Association (CREA) and identify real estate professionals who are members of CREA. Listing Data Last Updated: 11/6/26 17:24


