

Listing Courtesy of:  Alaska Multiple Listing Service / Listed By: Re/Max Dynamic Properties
 Alaska Multiple Listing Service / Listed By: Re/Max Dynamic Properties
4110 E Zircon Circle Wasilla, AK 99654
Active (16 Days)
$475,000 (USD)
OPEN HOUSE TIMES
-
OPENSun, Nov 84:00 pm - 6:00 pm
Description
MLS #:
26-13252
26-13252
Taxes
$4,983(2026)
$4,983(2026)
Lot Size
0.46 acres
0.46 acres
Type
Single-Family Home
Single-Family Home
Year Built
2023
2023
Style
Ranch
Ranch
Views
Mountain(s)
Mountain(s)
County
Matanuska-Susitna Borough
Matanuska-Susitna Borough
Listed By
Theresa Stimac, Re/Max Dynamic Properties
Source
Alaska Multiple Listing Service
Last checked Nov 7 2026 at 11:53 PM GMT+0000
Alaska Multiple Listing Service
Last checked Nov 7 2026 at 11:53 PM GMT+0000
Bathroom Details
Interior Features
- Fireplace
- Refrigerator
- Dishwasher
- Br/Ba on Main Level
- Water Softener
- Pantry
- Quartz Counters
- Wired for Data
- Vaulted Ceiling(s)
- Br/Ba Primary on Main Level
- Laundry: Washer &/or Dryer Hookup
Lot Information
- Level
- Views
- Fire Service Area
- Covenant/Restriction
- Road Service Area
Property Features
- Foundation: Block
Flooring
- Luxury Vinyl
Exterior Features
- Roof: Asphalt
- Roof: Composition
- Roof: Shingle
Utility Information
- Sewer: Septic Tank
School Information
- Elementary School: Finger Lake
- Middle School: Teeland
- High School: Colony
Garage
- Attached Garage
Parking
- Attached
- Heated Garage
- Total: 3
Location
Estimated Monthly Mortgage Payment
*Based on Fixed Interest Rate withe a 30 year term, principal and interest only
Listing price
Down payment
%
Interest rate
%Mortgage calculator estimates are provided by CENTURY 21 Real Estate LLC and are intended for information use only. Your payments may be higher or lower and all loans are subject to credit approval.
Disclaimer:  © 2026 DISCLAIMER: The listing content relating to real estate for sale on this web site comes in part from the IDX Program of Alaska Multiple Listing Service, Inc. (AK MLS). Real estate listings held by brokerage firms other than Brokerage are marked with either the listing brokerages logo or the AK MLS logo and information about them includes the name of the listing brokerage. All information is deemed reliable but is not guaranteed and should be independently verified for accuracy.Listing information was last updated on: 11/7/26 15:53
 © 2026 DISCLAIMER: The listing content relating to real estate for sale on this web site comes in part from the IDX Program of Alaska Multiple Listing Service, Inc. (AK MLS). Real estate listings held by brokerage firms other than Brokerage are marked with either the listing brokerages logo or the AK MLS logo and information about them includes the name of the listing brokerage. All information is deemed reliable but is not guaranteed and should be independently verified for accuracy.Listing information was last updated on: 11/7/26 15:53



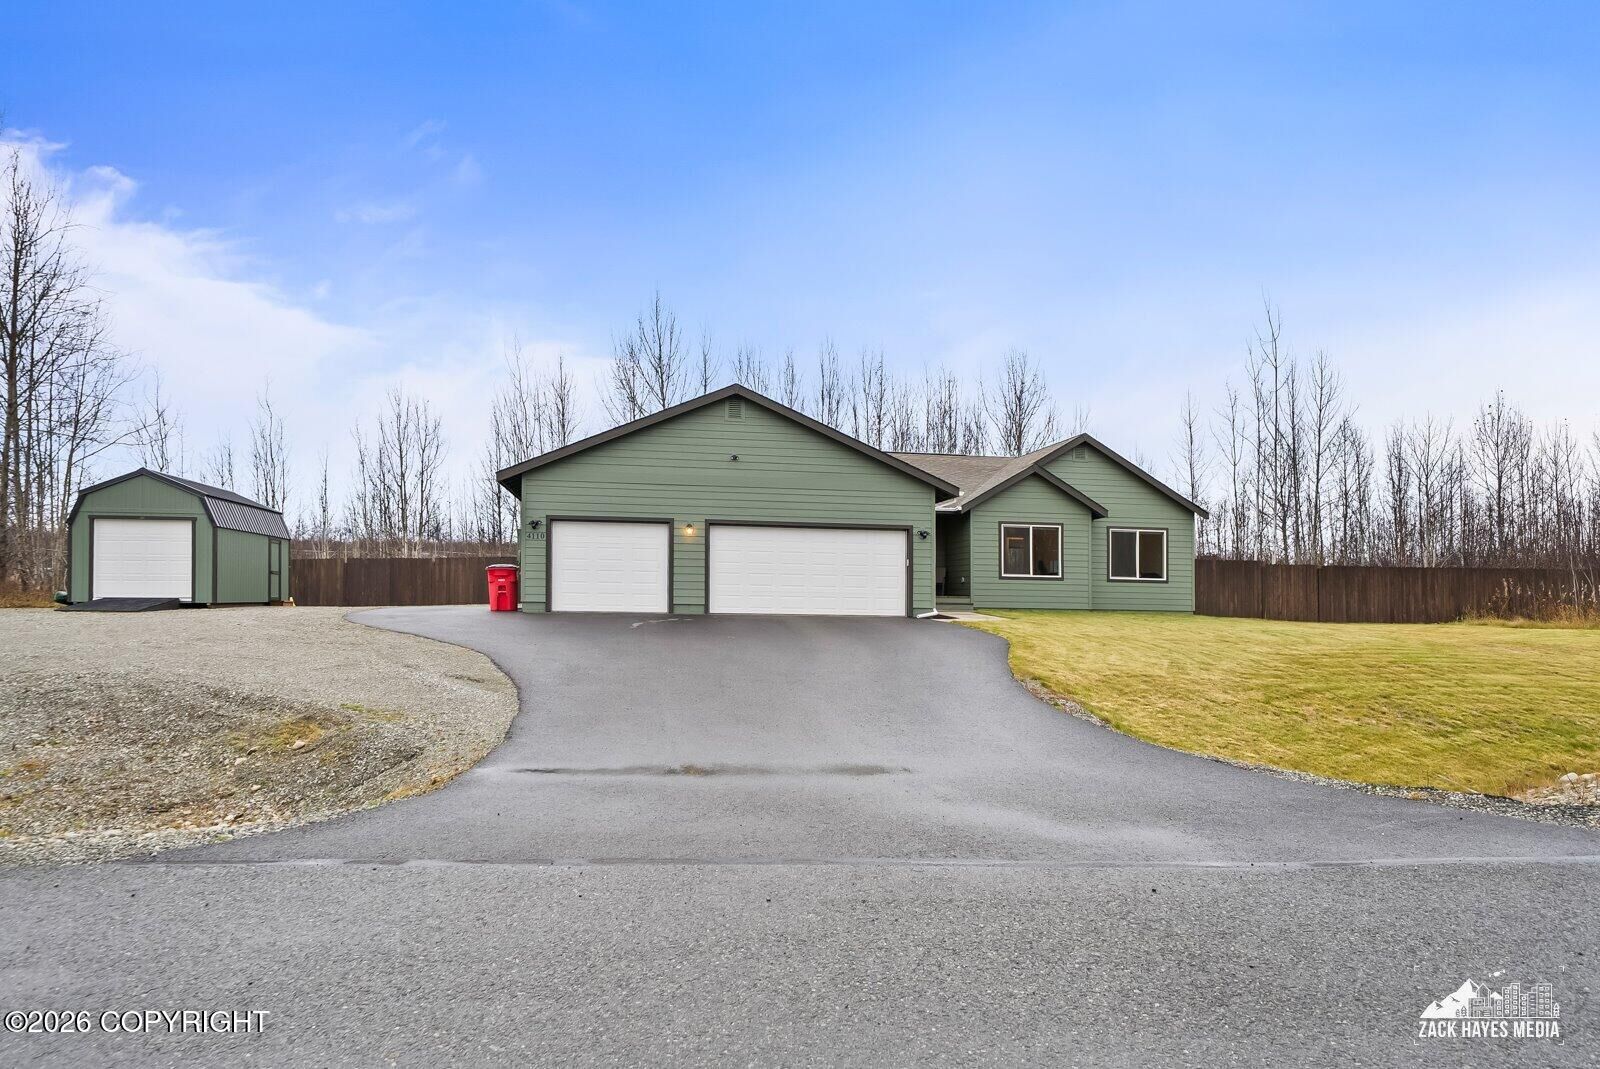
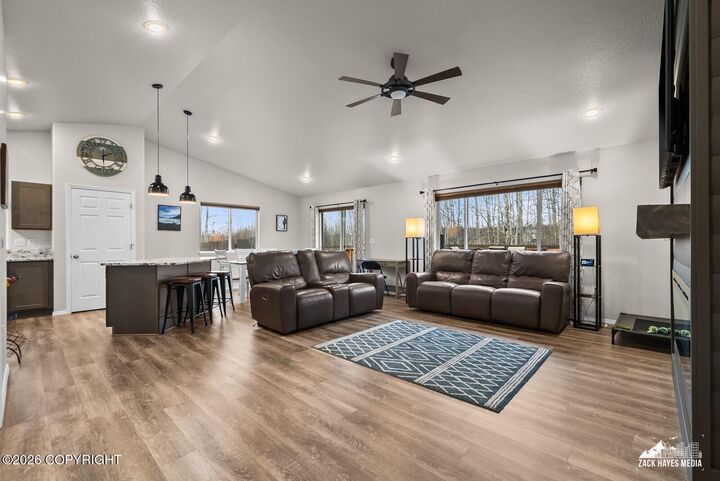
The oversized 3-car garage offers exceptional space for vehicles, hobbies, and additional storage. Outside, the nearly half-acre lot provides a private setting with a fully fenced backyard, a spacious deck ideal for outdoor entertaining, and a convenient storage shed. Additional parking offers plenty of room for your boat, RV, recreational vehicles, and all your outdoor adventure essentials. Enjoy the freedom of expansive outdoor space paired with the convenience of a peaceful neighborhood setting. Whether you're hosting summer gatherings on the deck, unwinding beside the fireplace, or taking advantage of the generous parking and storage options, this property delivers a rare combination of luxury, comfort, and versatility