

Listing Courtesy of: GREATER ALABAMA / Listed By: eXp Realty, LLC Central - Contact: CELL: (205) 440-2193
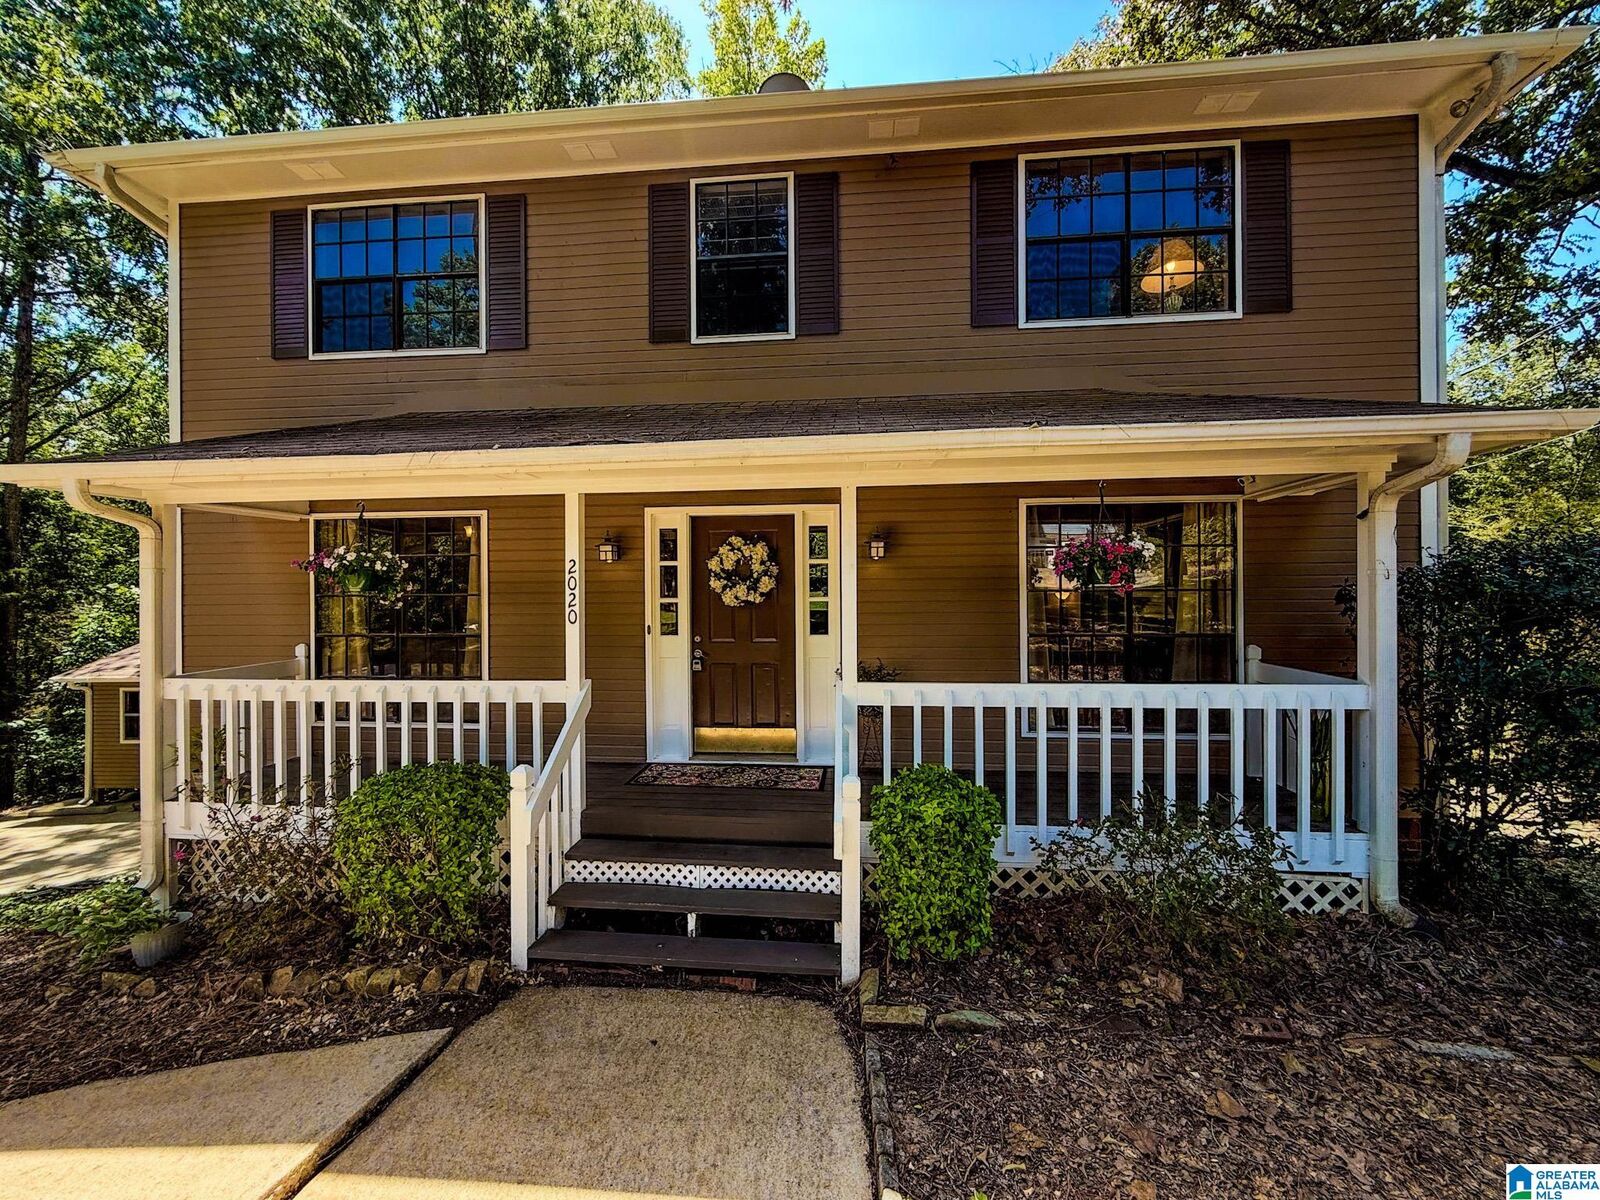
2020 Diane Lane Alabaster, AL 35007
Active (12 Days)
$314,900 (USD)
OPEN HOUSE TIMES
-
OPENSun, Aug 302:00 pm - 4:00 pm

Description
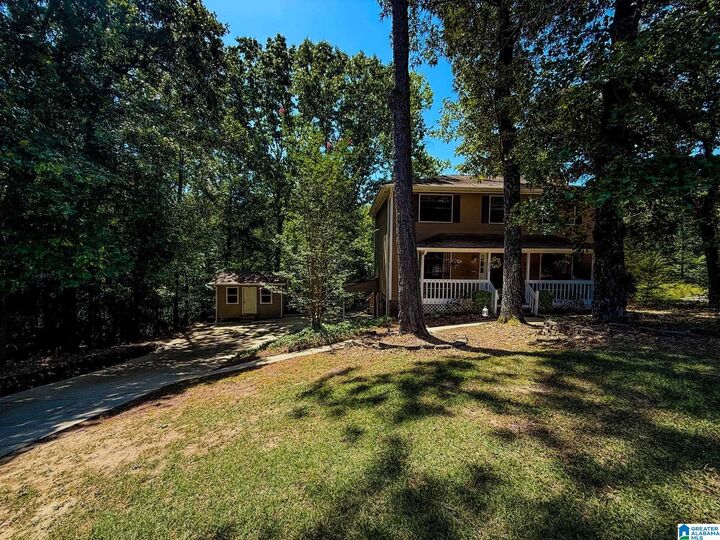
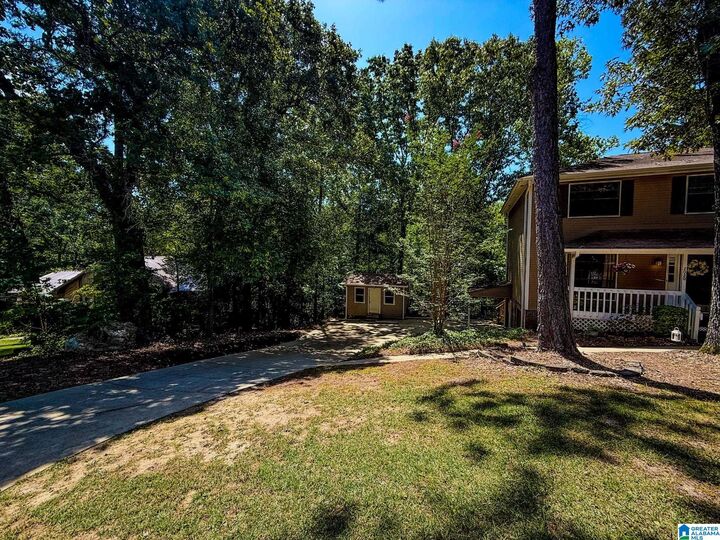
Welcome to the quiet and established Scottsdale neighborhood! Conveniently located in Alabaster, this home is a 5 minute drive from Publix and a 10 minute drive from shopping at the Alabaster Promenade. Situated on almost half an acre with a treetop view from the open back deck, the home also features a large exterior shed / workshop. The home has 4 spacious bedrooms and includes a finished mother-in-law suite in the basement, equipped with its own private entrance, kitchen, and full bathroom. A bonus room on the main level could serve as a formal dining room or a separate entertainment space from the main living room. Enjoy new LVP flooring on the main level and a recently renovated half bath. Zoned for award winning Alabaster schools with no HOA and an optional swim club, this home on Diane Lane is ready for you!
MLS #:
21462304
21462304
Lot Size
0.44 acres
0.44 acres
Type
Single-Family Home
Single-Family Home
Building Name
Spectrum
Spectrum
Year Built
1983
1983
County
Shelby County
Shelby County
Listed By
Shane Plyler, eXp Realty, LLC Central, Contact: CELL: (205) 440-2193
Source
GREATER ALABAMA
Last checked Aug 28 2026 at 1:11 AM GMT+0000
GREATER ALABAMA
Last checked Aug 28 2026 at 1:11 AM GMT+0000
Bathroom Details
Kitchen
- Dishwasher Built-In
- Oven-Electric
- Self-Cleaning
- Some Stainless Appl
- Laminate
- Refrigerator
- Stove-Electric
- Cooktop-Electric
- Eating Area
- Pantry
- Breakfast Bar
Subdivision
- Scottsdale
Lot Information
- Subdivision
- Interior Lot
- Heavy Treed Lot
Property Features
- Fireplace: Brick (Firepl)
- Fireplace: Living Room (Firepl)
- Fireplace: Insert
- Fireplace: Electric (Firepl)
- Foundation: Basement
Heating and Cooling
- Central (Heat)
- Electric (Heat)
- Dual Systems (Heat)
- Forced Air
- Central (Cool)
- Electric (Cool)
- Dual Systems (Cool)
- Window Units
Basement Information
- Full Basement
- Daylight Basement
- Concrete Block
- Both Fin and Unfin
Flooring
- Carpet
- Tile Floor
- Vinyl
Exterior Features
- Siding-Hardiplank
- Brick Over Foundation
Utility Information
- Utilities: Public Water, Electric (Wtrhtr)
- Sewer: Septic
- Energy: Ceiling Fans, Energy Star Appliances, Programmable Thermostat
School Information
- Elementary School: Meadowview
- Middle School: Thompson
Parking
- Driveway Parking
- Attached
- Basement Parking
- Lower Level
Additional Information: eXp Realty, LLC Central | CELL: (205) 440-2193
Location
Estimated Monthly Mortgage Payment
*Based on Fixed Interest Rate withe a 30 year term, principal and interest only
Listing price
Down payment
%
Interest rate
%Mortgage calculator estimates are provided by CENTURY 21 Real Estate LLC and are intended for information use only. Your payments may be higher or lower and all loans are subject to credit approval.
Disclaimer: Copyright 2026 Greater Alabama MLS. All rights reserved. This information is deemed reliable, but not guaranteed. The information being provided is for consumers’ personal, non-commercial use and may not be used for any purpose other than to identify prospective properties consumers may be interested in purchasing. Data last updated 8/27/26 18:11


