

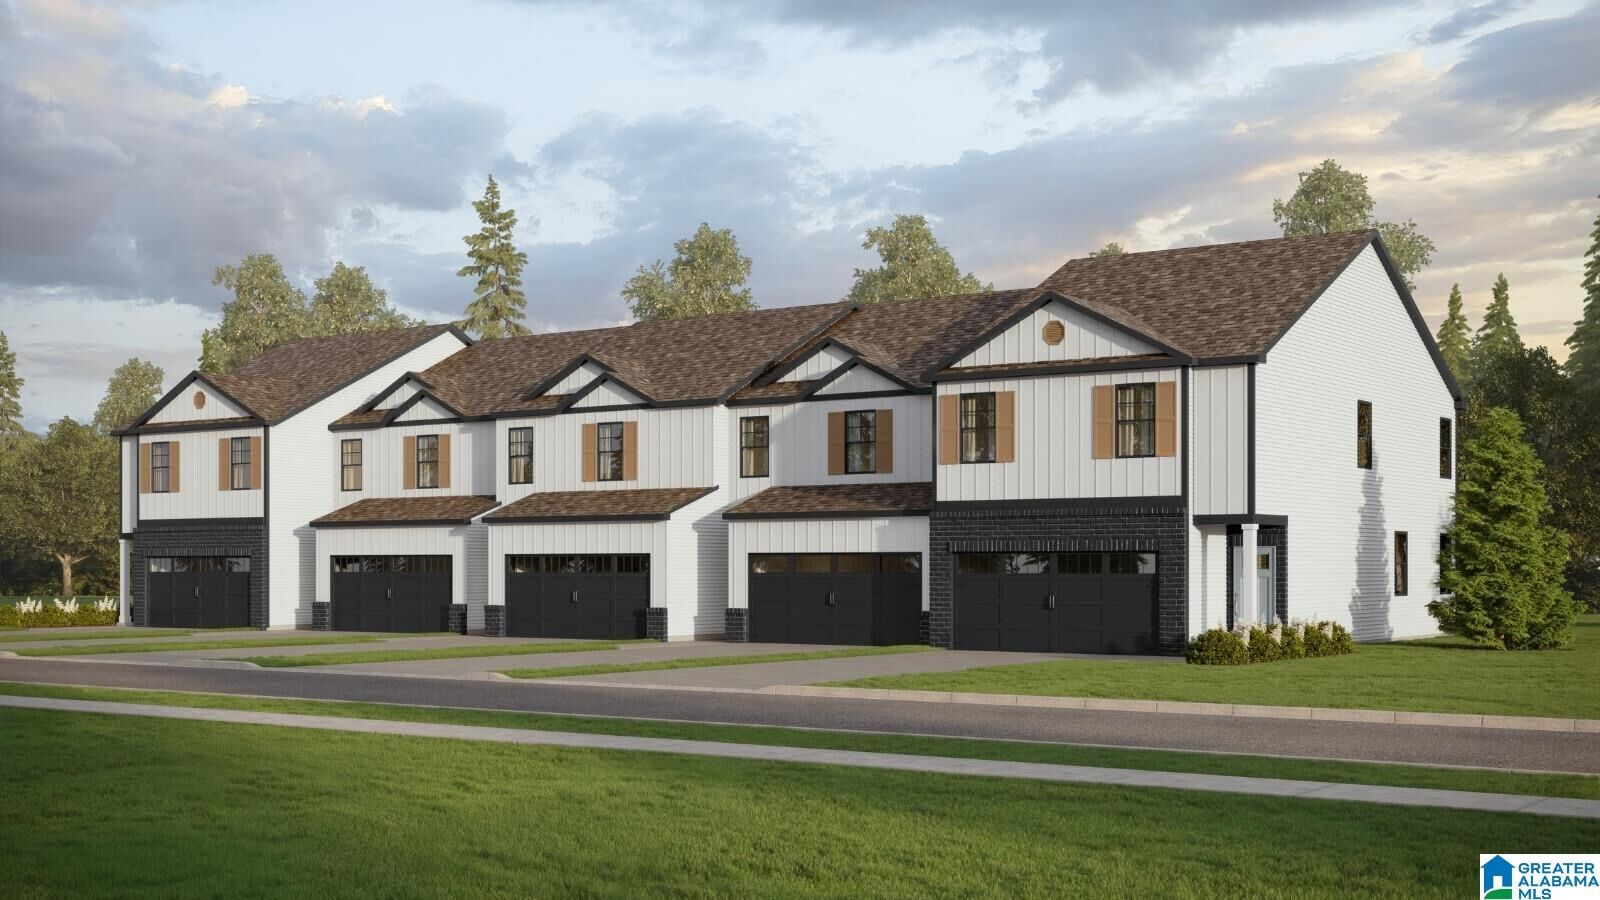
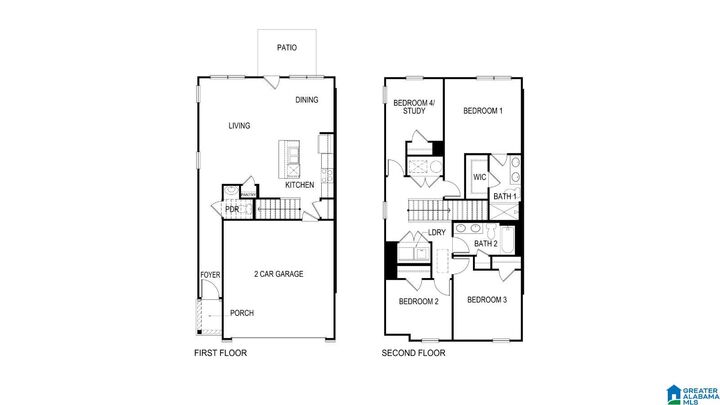

Listing Courtesy of: GREATER ALABAMA / Listed By: Dhi Realty Of Alabama
821 Peavine Crossing Parkway Alabaster, AL 35007
Pending (5 Days)
$307,400 (USD)
MLS #:
21463030
21463030
Lot Size
3,920 SQFT
3,920 SQFT
Type
Townhouse
Townhouse
Building Name
At&T
At&T
Year Built
2026
2026
County
Shelby County
Shelby County
Listed By
Mellanie Wright, Dhi Realty Of Alabama
Source
GREATER ALABAMA
Last checked Aug 28 2026 at 2:11 AM GMT+0000
GREATER ALABAMA
Last checked Aug 28 2026 at 2:11 AM GMT+0000
Bathroom Details
Kitchen
- Stone (Kit)
- Dishwasher Built-In
- Microwave Built-In
- Some Stainless Appl
- Stove-Electric
- Solid Surface
- Eating Area
- Pantry
- Island
Subdivision
- Peavine Crossing
Lot Information
- Subdivision
Property Features
- Foundation: Slab
Heating and Cooling
- Central (Heat)
- Electric (Heat)
- Zoned (Heat)
- Central (Cool)
- Electric (Cool)
- Zoned (Cool)
Homeowners Association Information
- Dues: $660/Yearly
Flooring
- Carpet
- Vinyl
Exterior Features
- Siding-Hardiplank
Utility Information
- Utilities: Public Water, Electric (Wtrhtr)
- Sewer: Connected
- Energy: Ceiling Fans, Doub Paned Windows, Insulated Door, Led Lighting, Ridge Vent, Solar Board, Radiant Barrier Decking, Seer 15+
School Information
- Elementary School: Creek View
- Middle School: Thompson
Parking
- Driveway Parking
- Attached
- Parking (Mlvl)
Location
Estimated Monthly Mortgage Payment
*Based on Fixed Interest Rate withe a 30 year term, principal and interest only
Listing price
Down payment
%
Interest rate
%Mortgage calculator estimates are provided by CENTURY 21 Real Estate LLC and are intended for information use only. Your payments may be higher or lower and all loans are subject to credit approval.
Disclaimer: Copyright 2026 Greater Alabama MLS. All rights reserved. This information is deemed reliable, but not guaranteed. The information being provided is for consumers’ personal, non-commercial use and may not be used for any purpose other than to identify prospective properties consumers may be interested in purchasing. Data last updated 8/27/26 19:11



Description