

Listing Courtesy of: WIREGRASS / Listed By: Sell Your Home Services Inc.
69 Rodeo Road Ariton, AL 36311
Active (0 Days)
$995,000 (USD)
Description
MLS #:
558936
558936
Type
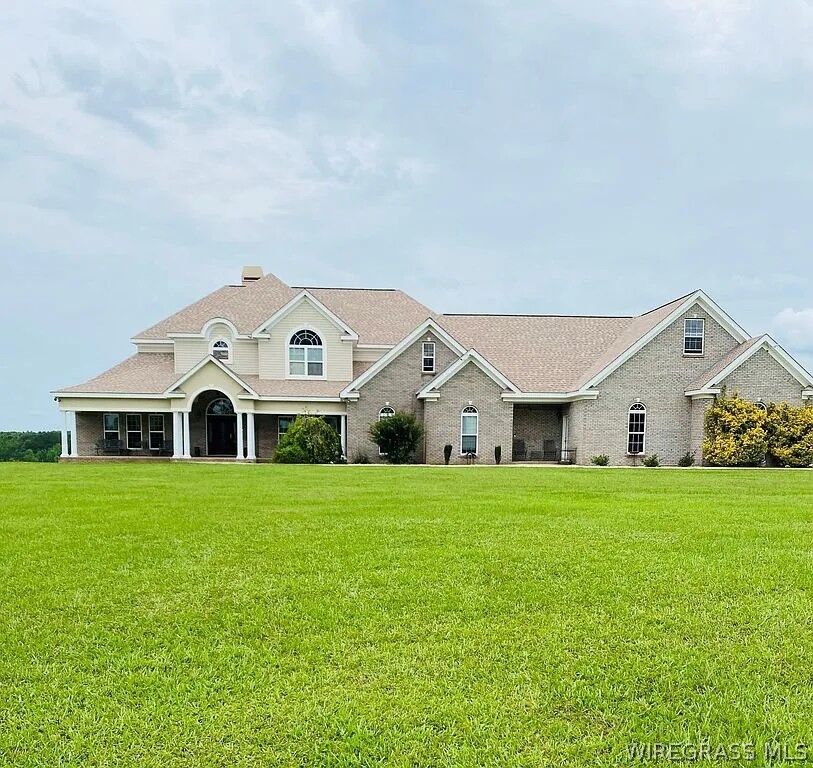
Single-Family Home
Single-Family Home
Year Built
2003
2003
Style
Two Story, Split-Level
Two Story, Split-Level
County
Barbour County
Barbour County
Listed By
Daniel Demers, Sell Your Home Services Inc.
Source
WIREGRASS
Last checked Oct 11 2026 at 1:24 AM GMT+0000
WIREGRASS
Last checked Oct 11 2026 at 1:24 AM GMT+0000
Bathroom Details
- Full Bathrooms: 4
Interior Features
- Breakfast Bar
- Double Vanity
- High Ceilings
- Linen Closet
- Programmable Thermostat
- Tray Ceiling(s)
- Walk-In Closet(s)
- Laundry: Washer Hookup
- Laundry: Dryer Hookup
- Windows: Double Pane Windows
- Jetted Tub
- Window Treatments
- Electric Water Heater
- Windows: Blinds
- Dryer
- Smooth Cooktop
- Washer
- Electric Cooktop
- Electric Oven
- Split Bedrooms
- Self Cleaning Oven
- Attic
- Kitchen Island
- Double Oven
- Convection Oven
- Water Purifier
- Multiple Water Heaters
- Trash Compactor
- Handicap Access
- Storage
Lot Information
- City Lot
- Level
- Pond on Lot
Property Features
- Fireplace: 1
- Fireplace: One
- Fireplace: Outside
- Foundation: Slab
- Foundation: Basement
Heating and Cooling
- Central
- Electric
- Heat Pump
- Multiple Heating Units
- Central Air
- Ceiling Fan(s)
- Multi Units
Basement Information
- Partially Finished
Pool Information
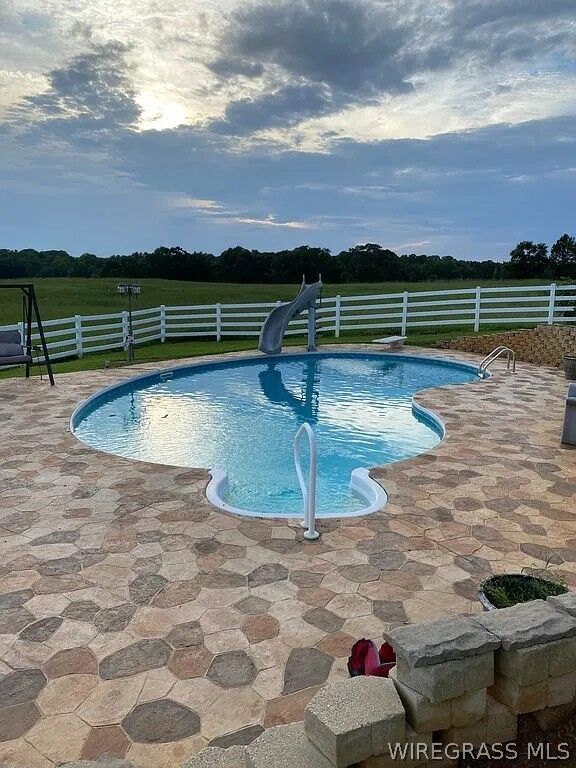
- Pool
- Pool Equipment
- In Ground
Flooring
- Tile
- Carpet
- Laminate
Utility Information
- Utilities: Electricity Available, Water Source: Public, High Speed Internet Available
- Sewer: Septic Tank
- Energy: Windows
School Information
- Middle School: ,
Parking
- Attached
- Driveway
- Garage
- Garage Door Opener
- Parking Pad
Stories
- 2
Living Area
- 5,431 sqft
Location
Estimated Monthly Mortgage Payment
*Based on Fixed Interest Rate withe a 30 year term, principal and interest only
Listing price
Down payment
%
Interest rate
%Mortgage calculator estimates are provided by CENTURY 21 Real Estate LLC and are intended for information use only. Your payments may be higher or lower and all loans are subject to credit approval.
Disclaimer: Square footage is based on information available to agent, including County records. Information has not been verified by agent and should be verified by buyer.



Land and House must be sold together. Only prequalified or cash buyers.