

Listing Courtesy of: GREATER ALABAMA / Listed By: Arc Realty 280
1037 Belvedere Cove Birmingham, AL 35242
Active (0 Days)
$599,900 (USD)
OPEN HOUSE TIMES
-
OPENSun, Sep 202:00 pm - 4:00 pm

Description
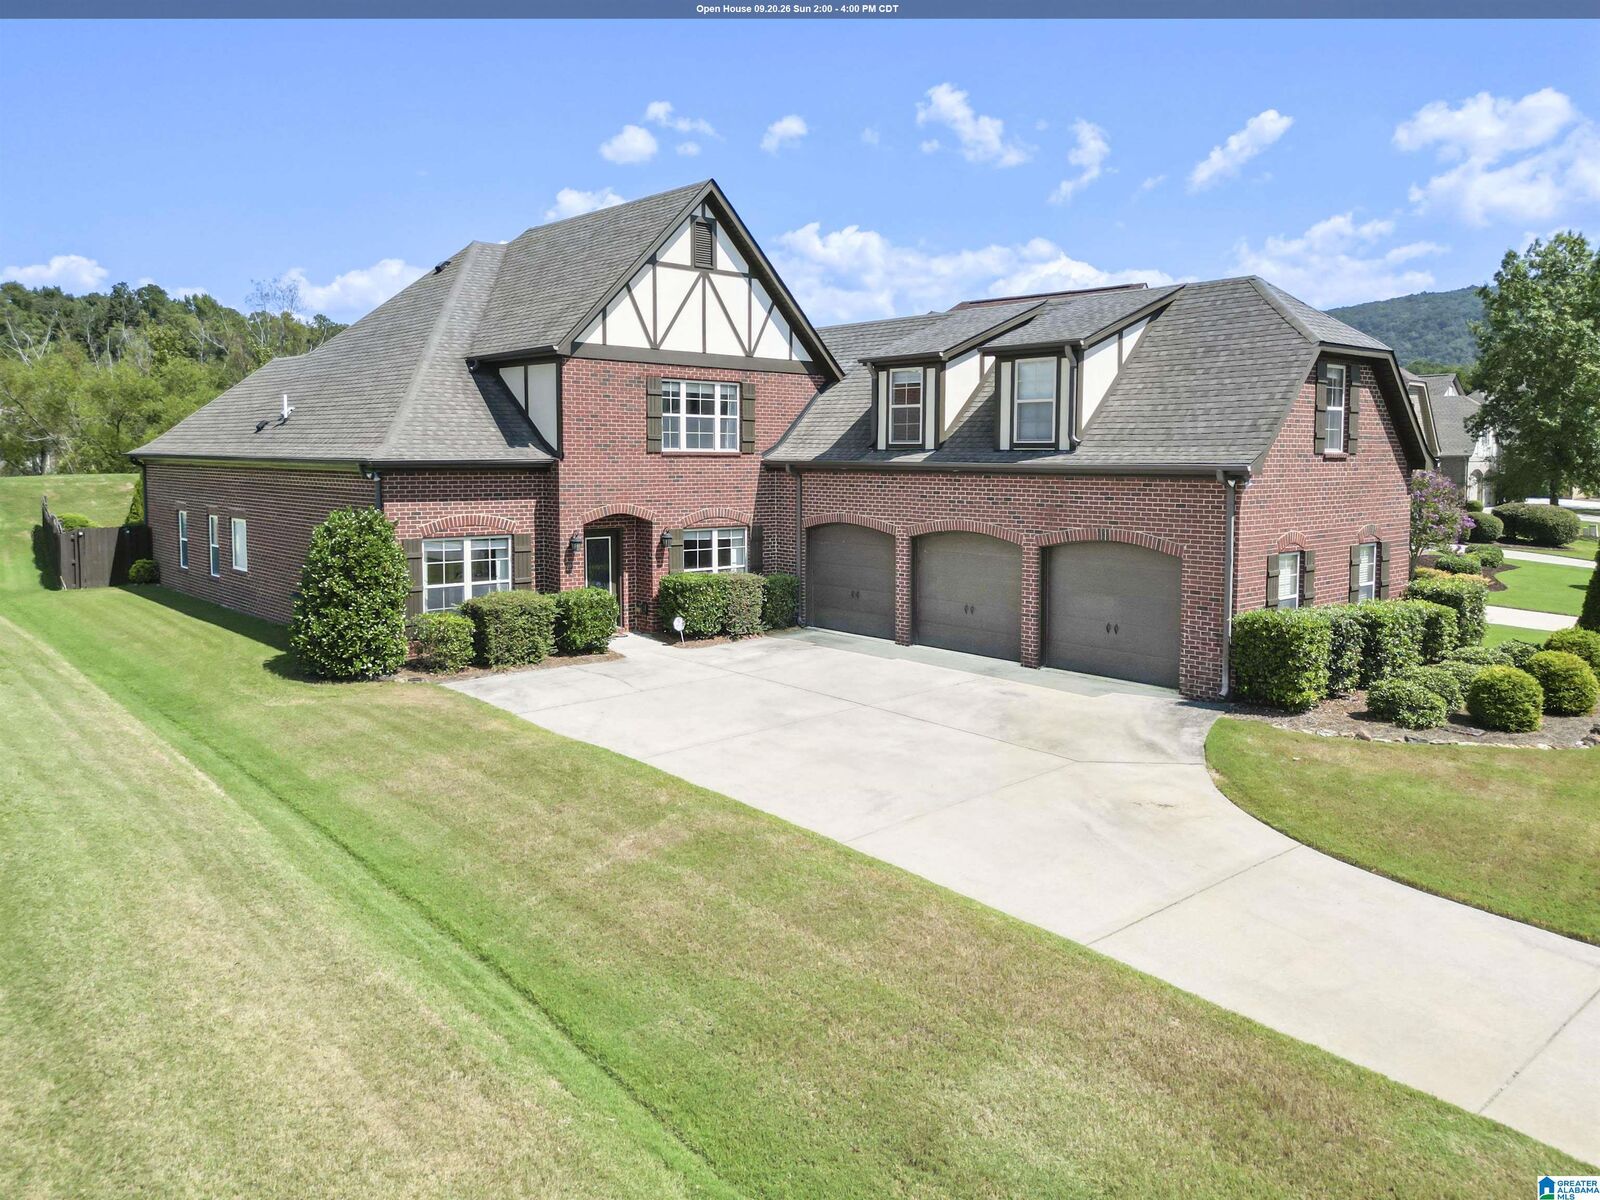
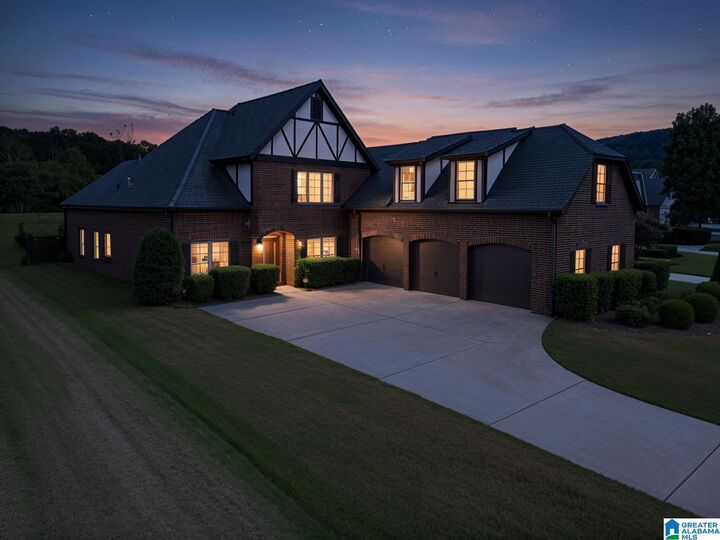
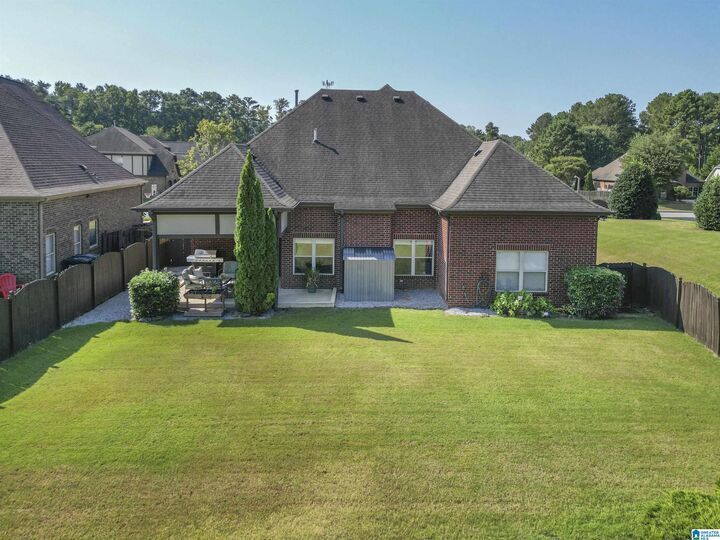
CHARM, LOCATION AND MOVE IN READY! AMAZING 1.5 STORY HOME! Spacious Split bedroom plan with 4 bedrooms,3 full baths plus 3 Car Main Level Garage with storage room. Main level living offers 9'-12' ceilings, Cooks Kitchen open to Great Room with Fireplace, Primary Suite with Sitting Room, Updated Primary Bath, 2 Guest Rooms, Laundry, Office/Study and Dining Room. Upper Level offers a Large 4th Bedroom, Full Bath plus a Den/Bonus Room. You can relax and enjoy the outdoors on the spacious covered Porch with level backyard. Belvedere Cove is located on Hwy.41 in sought after Dunnavant Valley offering a Community Pool, Private Lake with walking trail, sidewalks and streetlights. Zoned for Mt Laurel Elementary, Oak Mountain Middle and High Schools. Convenient to Mt Laurel, Churches, Schools, Shopping, Parks and so much more. Updates include M/L HVAC (2025) with UV Light, Primary Bath (2023, New Insulation in Attic. Kitchen Updated with Wolf Appliances, Quartz countertops and more!
MLS #:
21465499
21465499
Lot Size
10,454 SQFT
10,454 SQFT
Type
Single-Family Home
Single-Family Home
Building Name
Spectrum, A T & T
Spectrum, A T & T
Year Built
2008
2008
County
Shelby County
Shelby County
Listed By
Pam Grant, Arc Realty 280
Source
GREATER ALABAMA
Last checked Sep 19 2026 at 3:50 PM GMT+0000
GREATER ALABAMA
Last checked Sep 19 2026 at 3:50 PM GMT+0000
Bathroom Details
Kitchen
- Cooktop-Gas
- Dishwasher Built-In
- Disposal
- Microwave Built-In
- Oven-Electric
- Plumbed for Gas In Kit
- Some Stainless Appl
- Refrigerator
- Solid Surface
Subdivision
- Belvedere Cove
Property Features
- Fireplace: Gas Starter
- Fireplace: Ventless
- Fireplace: Great Room (Firepl)
- Fireplace: Gas (Firepl)
- Fireplace: Gas Logs
- Foundation: Slab
Heating and Cooling
- Central (Heat)
- Gas Heat
- Central (Cool)
- Dual Systems (Cool)
Pool Information
- In-Ground
- Perimeter Fencing
- Cleaning System
Homeowners Association Information
- Dues: $1176/Yearly
Flooring
- Hardwood Laminate
- Carpet
- Tile Floor
Exterior Features
- 4 Sides Brick
Utility Information
- Utilities: Public Water, Gas (Wtrhtr)
- Sewer: Connected
- Energy: Ceiling Fans, Doub Paned Windows
School Information
- Elementary School: Mt Laurel
- Middle School: Oak Mountain
Parking
- Driveway Parking
- Attached
- Parking (Mlvl)
- Off Street Parking
Location
Estimated Monthly Mortgage Payment
*Based on Fixed Interest Rate withe a 30 year term, principal and interest only
Listing price
Down payment
%
Interest rate
%Mortgage calculator estimates are provided by CENTURY 21 Real Estate LLC and are intended for information use only. Your payments may be higher or lower and all loans are subject to credit approval.
Disclaimer: Copyright 2026 Greater Alabama MLS. All rights reserved. This information is deemed reliable, but not guaranteed. The information being provided is for consumers’ personal, non-commercial use and may not be used for any purpose other than to identify prospective properties consumers may be interested in purchasing. Data last updated 9/19/26 08:50


