

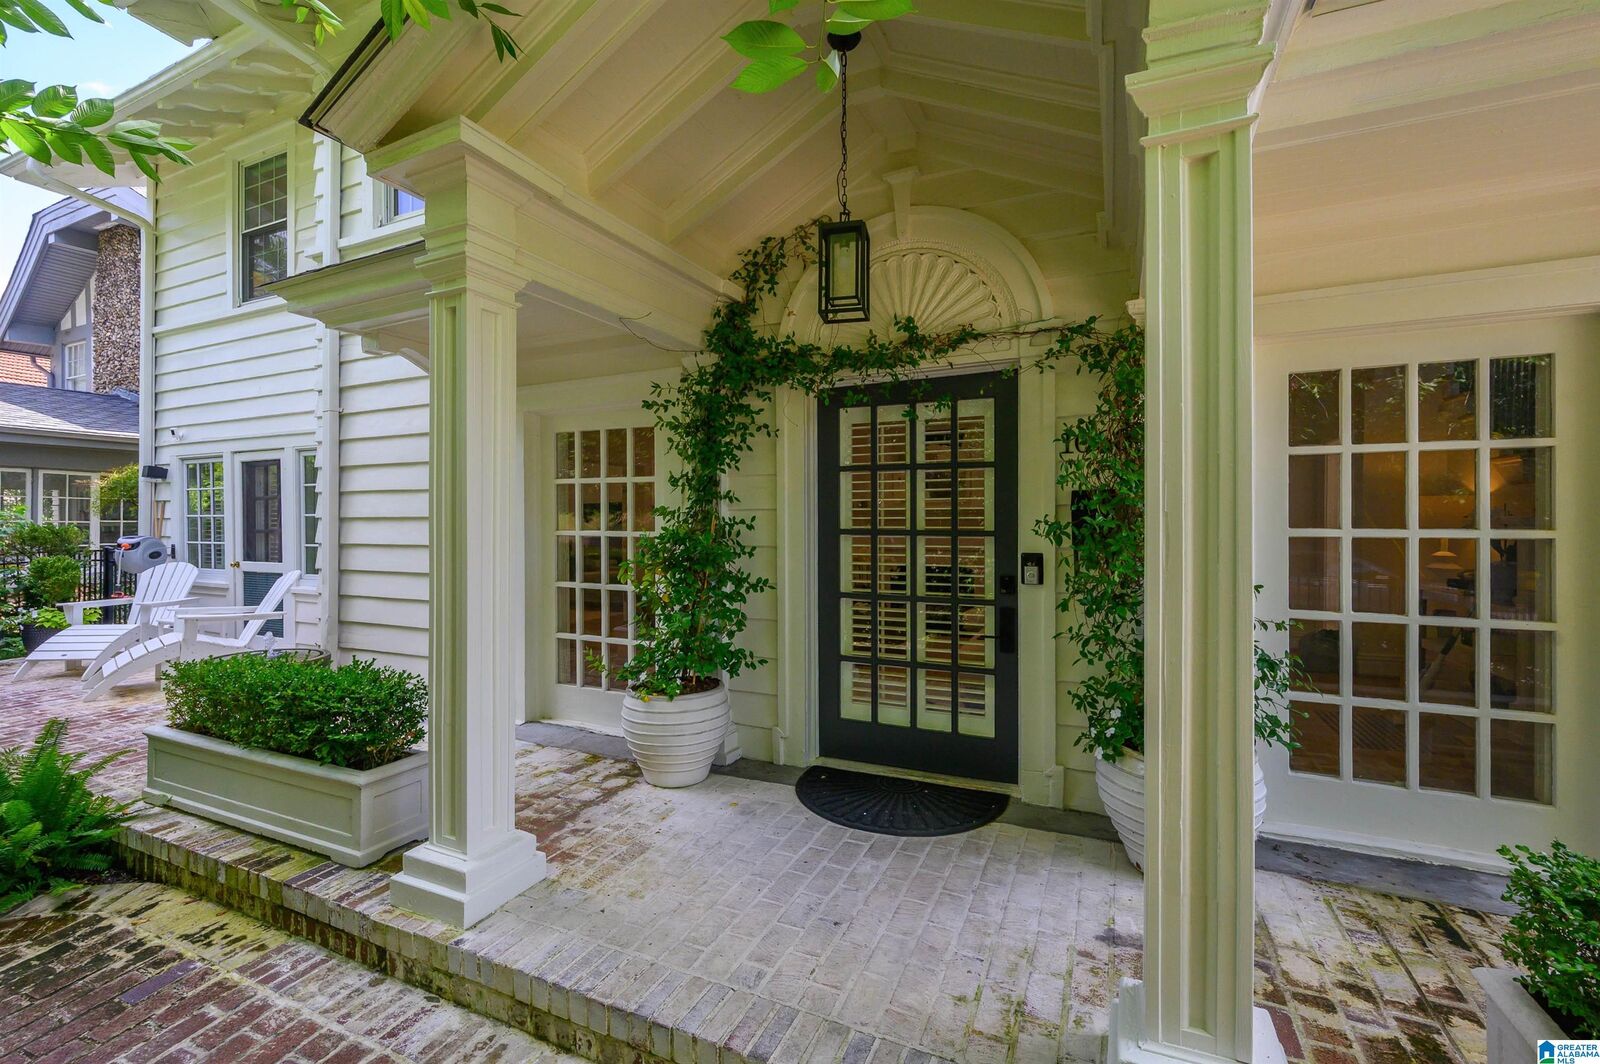
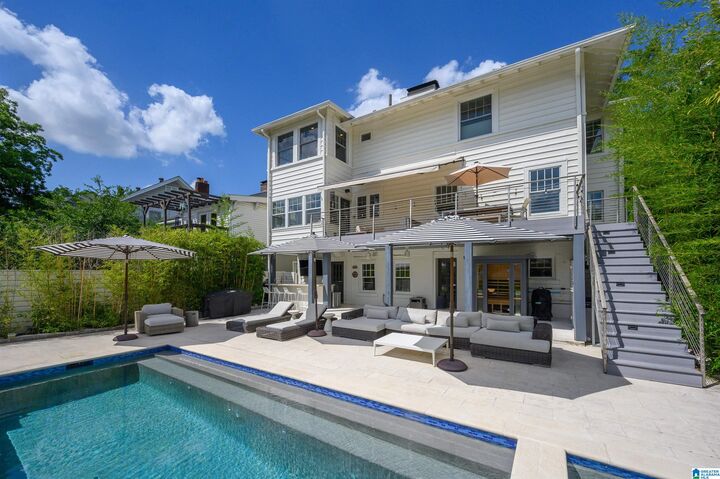
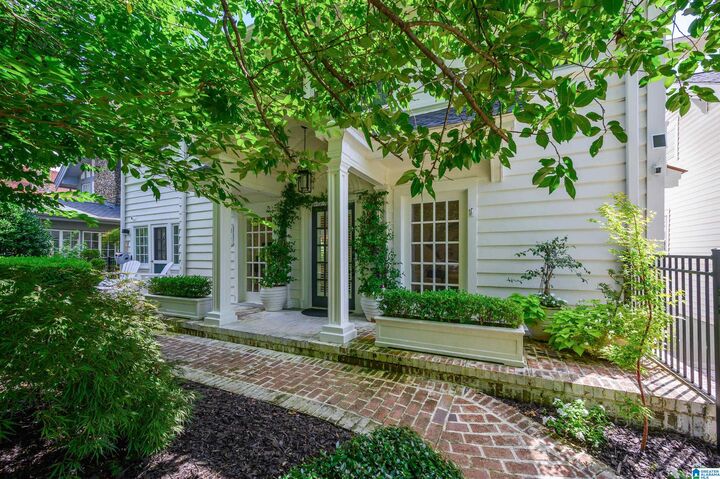
Listing Courtesy of: GREATER ALABAMA / Listed By: Keller Williams Homewood
1060 32nd Street Birmingham, AL 35205
Coming Soon (4 Days)
$1,225,000 (USD)
MLS #:
21458089
21458089
Lot Size
6,098 SQFT
6,098 SQFT
Type
Single-Family Home
Single-Family Home
Building Name
At&T Fiber
At&T Fiber
Year Built
1915
1915
Views
City View
City View
County
Jefferson County
Jefferson County
Listed By
Morgan Walls, Keller Williams Homewood
Source
GREATER ALABAMA
Last checked Jul 8 2026 at 7:16 AM GMT+0000
GREATER ALABAMA
Last checked Jul 8 2026 at 7:16 AM GMT+0000
Bathroom Details
Kitchen
- Stone (Kit)
- Cooktop-Gas
- Dishwasher Built-In
- Disposal
- Microwave Built-In
- Oven-Electric
- Double Oven
- Some Stainless Appl
- Refrigerator
- Eating Area
- Island
- Ice Maker Built-In
Subdivision
- Highland Park
Property Features
- Fireplace: Gas (Firepl)
- Fireplace: Gas Logs
- Fireplace: Living Room (Firepl)
- Foundation: Basement
Heating and Cooling
- 3+ Systems (Heat)
- Gas Heat
- 3+ Systems (Cool)
Basement Information
- Daylight Basement
- Partial Basement
- Both Fin and Unfin
Pool Information
- In-Ground
- Cleaning System
- Salt Water
- Heated
Flooring
- Hardwood
- Tile Floor
Exterior Features
- 1 Side Brick
- Siding-Wood
- Siding-Vinyl
Utility Information
- Utilities: Public Water, Gas (Wtrhtr)
- Sewer: Connected
- Energy: Ceiling Fans, Doub Paned Windows, Energy Star Appliances, Energy Star Windows, Led Lighting, Elec Car Charger
School Information
- Elementary School: Avondale
- Middle School: Putnam, W E
Parking
- Off Street Parking
- On Street Parking
- Detached
Location
Estimated Monthly Mortgage Payment
*Based on Fixed Interest Rate withe a 30 year term, principal and interest only
Listing price
Down payment
%
Interest rate
%Mortgage calculator estimates are provided by CENTURY 21 Real Estate LLC and are intended for information use only. Your payments may be higher or lower and all loans are subject to credit approval.
Disclaimer: Copyright 2026 Greater Alabama MLS. All rights reserved. This information is deemed reliable, but not guaranteed. The information being provided is for consumers’ personal, non-commercial use and may not be used for any purpose other than to identify prospective properties consumers may be interested in purchasing. Data last updated 7/8/26 00:16



Description