

Listing Courtesy of: BALDWIN COUNTY AOR / Listed By: Kelley Real Estate Co LLC - Contact: 251-286-8005
344 Dixon Nursery Road Brewton, AL 36426
Active (2 Days)
$225,000 (USD)
Description
MLS #:
412554
412554
Lot Size
5.4 acres
5.4 acres
Type
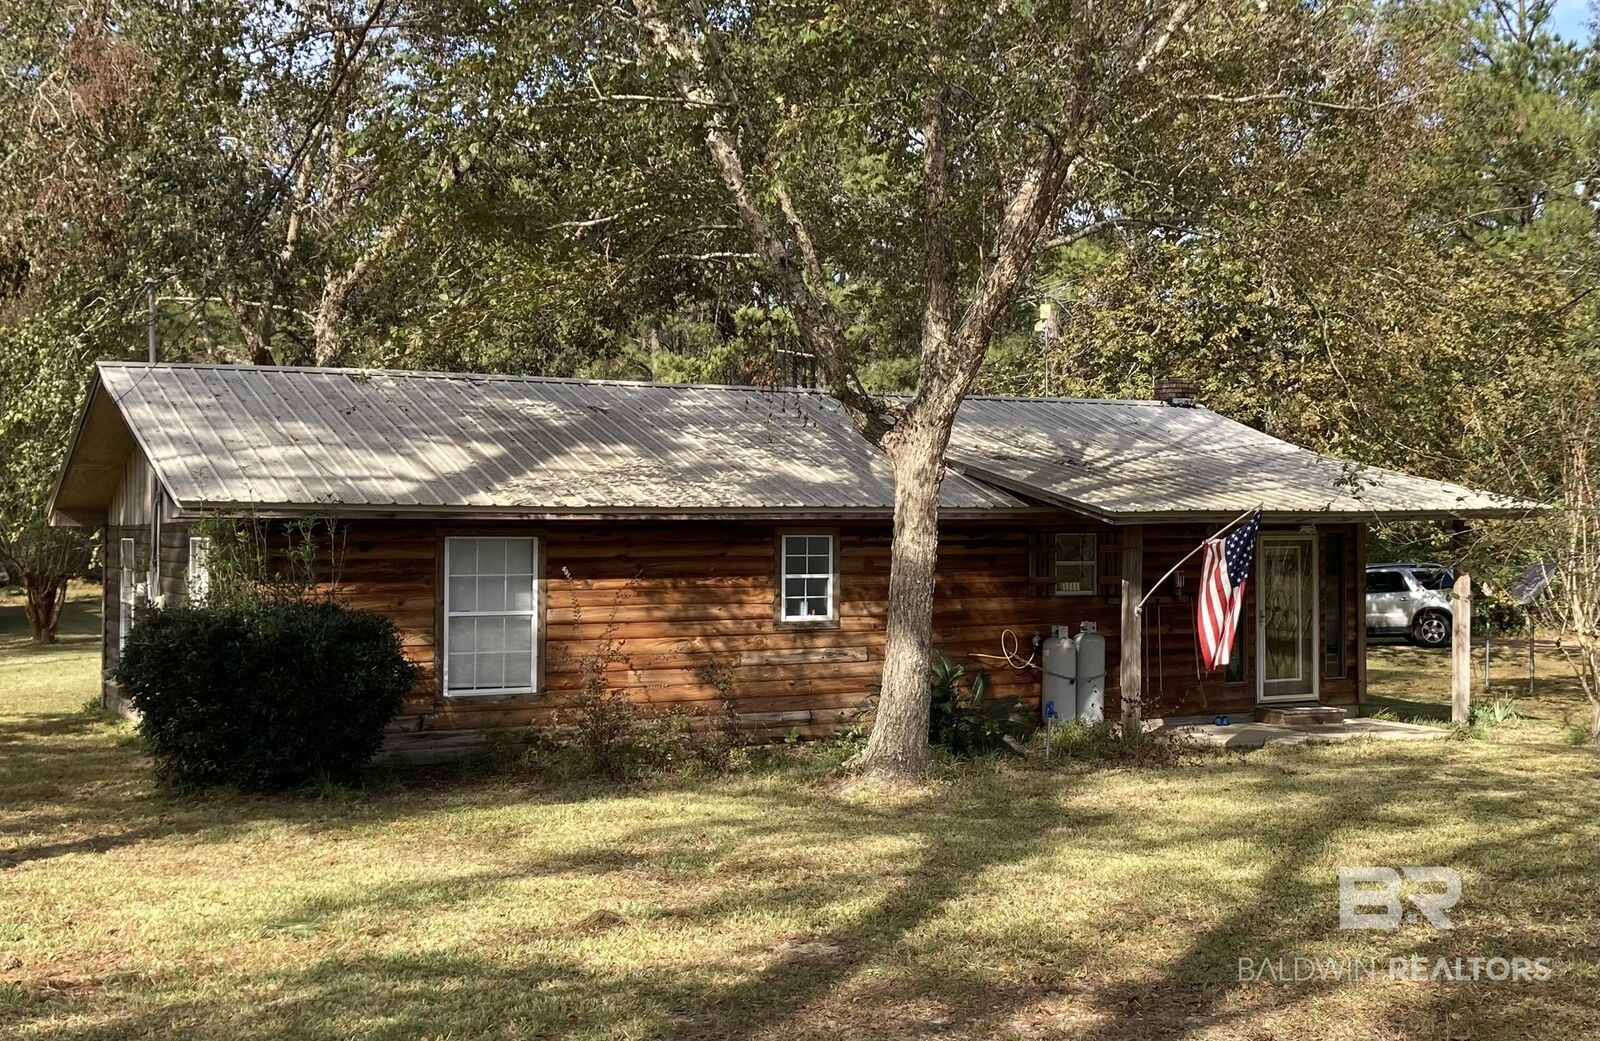
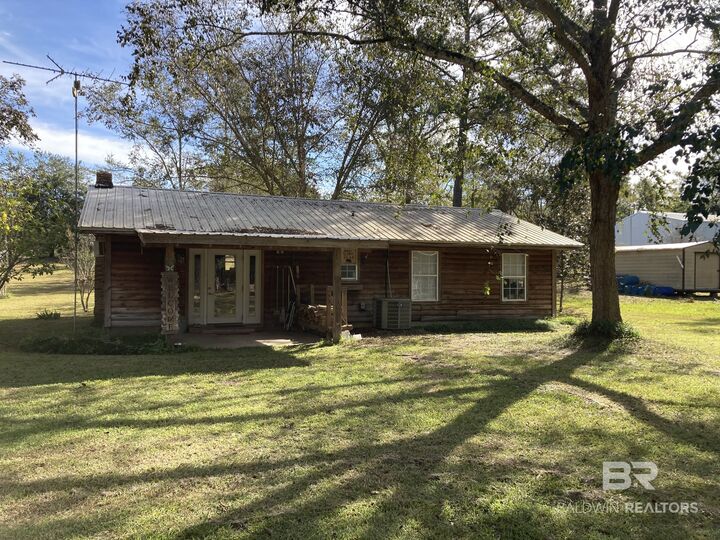
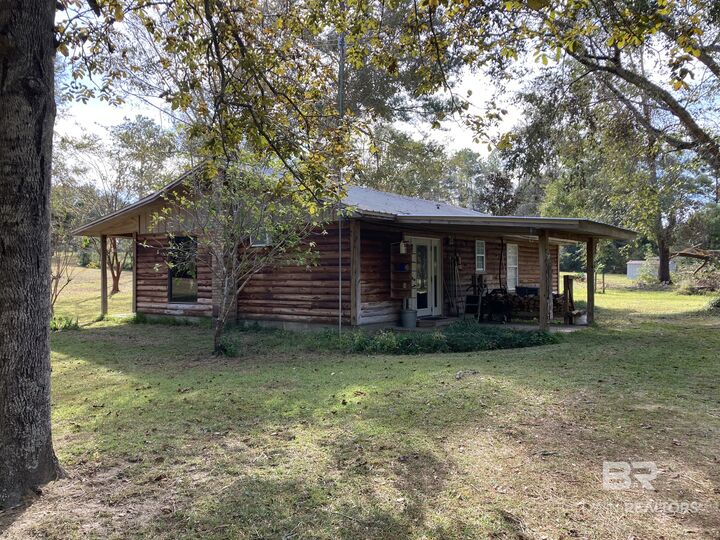
Single-Family Home
Single-Family Home
Year Built
1984
1984
Style
Ranch
Ranch
County
Escambia County
Escambia County
Listed By
Ginger Upchurch, Kelley Real Estate Co LLC, Contact: 251-286-8005
Source
BALDWIN COUNTY AOR
Last checked Oct 27 2026 at 3:47 PM GMT+0000
BALDWIN COUNTY AOR
Last checked Oct 27 2026 at 3:47 PM GMT+0000
Bathroom Details
- Full Bathrooms: 2
Interior Features
- Dishwasher
- Smoke Detector
- Gas Range
- Ceiling Fan(s)
- Plumbed for Ice Maker
Property Features
- Fireplace: Wood Burning
- Fireplace: 1
Heating and Cooling
- Electric
- Central
- Window Unit(s)
Pool Information
- None
Homeowners Association Information
- Dues: $0/Monthly
Flooring
- Tile
- Other Floors/See Remarks
Exterior Features
- Roof: Metal
Utility Information
- Utilities: Southern Pine Electric, Water Available
School Information
- Elementary School: W.s. Neal Elementary
- Middle School: W.s. Neal Middle
- High School: W.s. Neal High
Parking
- Detached
Stories
- 1
Living Area
- 1,144 sqft
Additional Information: Kelley Real Estate Co LLC | 251-286-8005
Location
Estimated Monthly Mortgage Payment
*Based on Fixed Interest Rate withe a 30 year term, principal and interest only
Listing price
Down payment
%
Interest rate
%Mortgage calculator estimates are provided by CENTURY 21 Real Estate LLC and are intended for information use only. Your payments may be higher or lower and all loans are subject to credit approval.
Disclaimer: Copyright 2026 Baldwin County Association of Realtors. All rights reserved. This information is deemed reliable, but not guaranteed. The information being provided is for consumers’ personal, non-commercial use and may not be used for any purpose other than to identify prospective properties consumers may be interested in purchasing. Data last updated 10/27/26 08:47



There is a 38' x 33' 3bay wired work shop.
41' x 35' RV and 2 vehicle carport
24' x 11' shed
20' x 20' Utility shed/Laundry room
8' x 12' chicken coop
The original purchase of this property was a house on 2 acres. Later an additional 3.4 acres was purchased and it has its own septic tank.
The Pin # for the 3.4 acres is 961963.
Legal description: Beg NW corner of SE 1/4 of S23-T1N-R10E; TH E 570's to W R/W unnamed RD; S'LY 253's ALG SD W R/W; W 532'(608's); N 245' to POB Buyer to verify all information during due diligence.