

Listing Courtesy of: GREATER CHATTANOOGA / Listed By: Re/Max Horizon Elite LLC
519 Gunter Avenue Bridgeport, AL 35740
Active
$299,999 (USD)
Description
MLS #:
1543119
1543119
Taxes
$362
$362
Lot Size
0.69 acres
0.69 acres
Type
Single-Family Home
Single-Family Home
Year Built
2003
2003
Style
Ranch
Ranch
County
Jackson County
Jackson County
Listed By
Melissa Hubbard, Re/Max Horizon Elite LLC
Source
GREATER CHATTANOOGA
Last checked Sep 22 2026 at 12:07 AM GMT+0000
GREATER CHATTANOOGA
Last checked Sep 22 2026 at 12:07 AM GMT+0000
Bathroom Details
- Full Bathrooms: 2
Interior Features
- Tub/Shower Combo
- Walk-In Closet(s)
- Laundry: Laundry Room
- Primary Downstairs
- Open Floorplan
- Eat-In Kitchen
- Low Flow Plumbing Fixtures
Subdivision
- None
Lot Information
- Rural
- Paved
Property Features
- Foundation: Block
Heating and Cooling
- Central
- Electric
- Central Air
Basement Information
- Crawl Space
Flooring
- Carpet
- Tile
- Hardwood
Exterior Features
- Vinyl Siding
- Roof: Shingle
Utility Information
- Utilities: Cable Available, Phone Available, Electricity Connected, Water Connected
- Sewer: Septic Tank
School Information
- Elementary School: Bridgeport Elementary
- Middle School: Bridgeport
- High School: North Jackson High
Parking
- Kitchen Level
- Off Street
Stories
- 1
Living Area
- 1,376 sqft
Location
Estimated Monthly Mortgage Payment
*Based on Fixed Interest Rate withe a 30 year term, principal and interest only
Listing price
Down payment
%
Interest rate
%Mortgage calculator estimates are provided by CENTURY 21 Real Estate LLC and are intended for information use only. Your payments may be higher or lower and all loans are subject to credit approval.
Disclaimer: Copyright 2026 Greater Chattanooga Association of Realtors. All rights reserved. This information is deemed reliable, but not guaranteed. The information being provided is for consumers’ personal, non-commercial use and may not be used for any purpose other than to identify prospective properties consumers may be interested in purchasing. Data last updated 9/21/26 17:07



Step inside to an OPEN living area featuring beautiful hardwood floors, built-ins, and a bar/island work center that's perfect for everyday living and entertaining. The kitchen features stainless steel appliances, while the spacious bedrooms provide plenty of room for everyone.
The owner's suite features a large walk-in closet, and you'll love the EXTREMELY spacious laundry room located just off the primary bedroom. Recent updates include NEW CARPET, giving the home a fresh, move-in-ready feel.
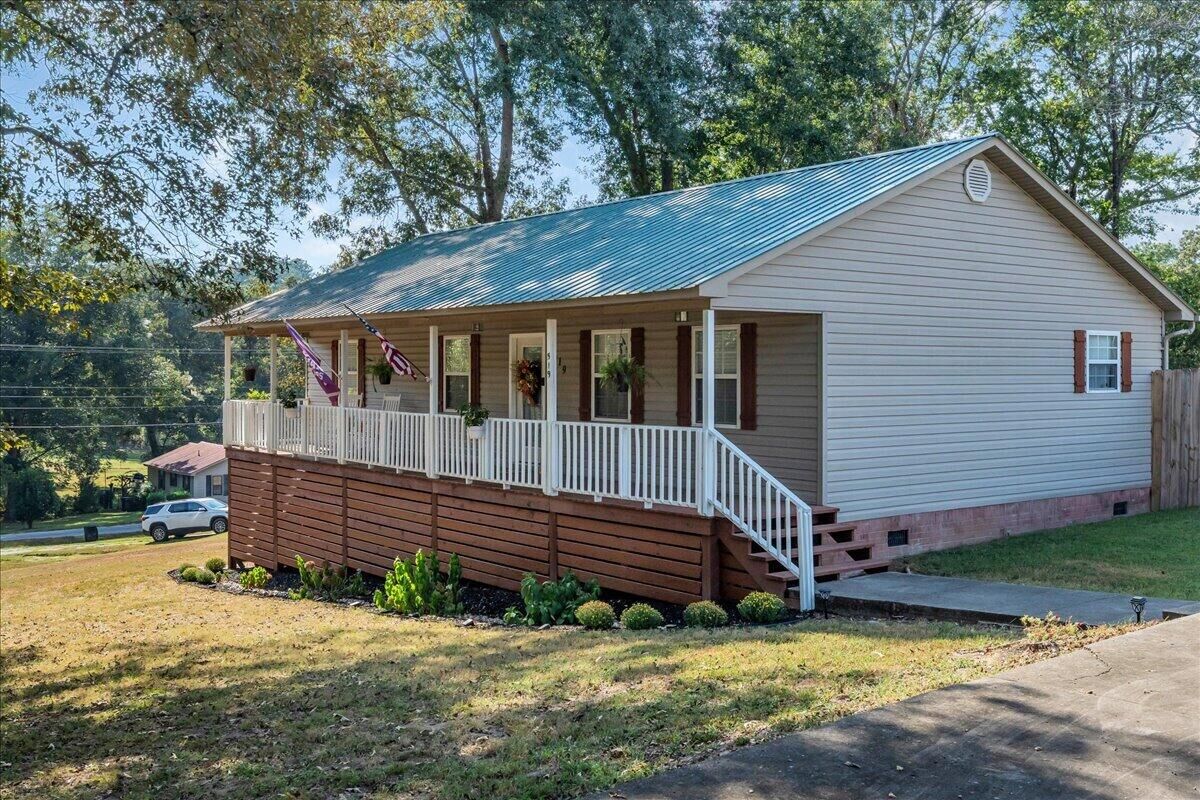
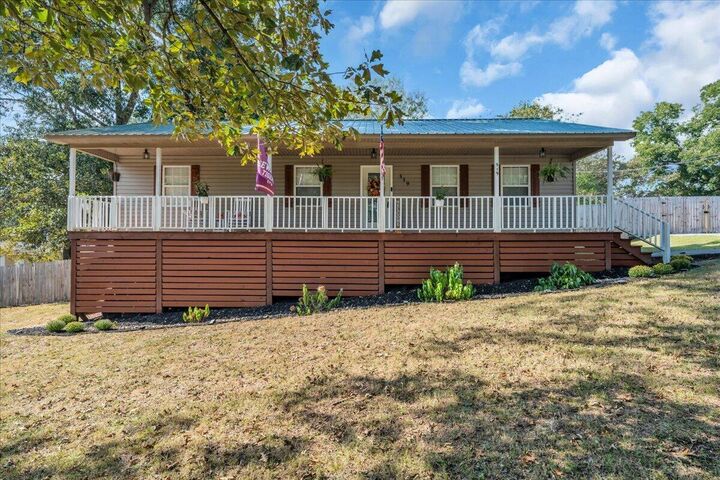
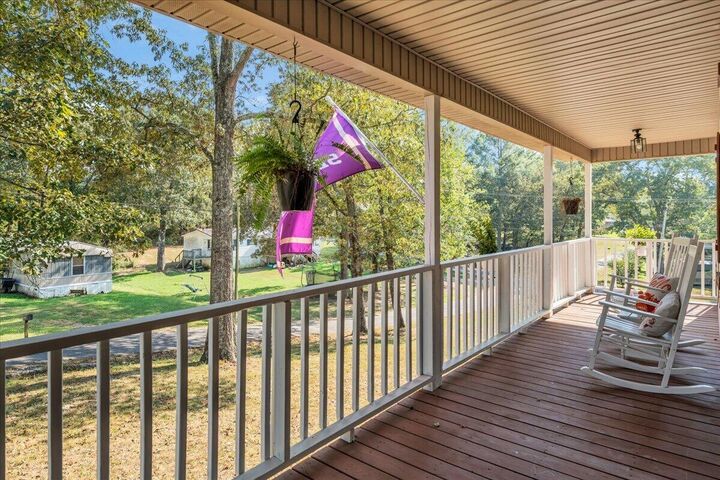
Outside, the large front porch is just waiting for your rocking chairs! The LARGE FENCED-IN BACKYARD offers plenty of usable space and features an oversized gate for convenient vehicle access--great for trailers, recreational vehicles, pets, or additional parking.
Conveniently located in Bridgeport with easy access to Google, Shaw Industries, USG, and surrounding communities. Come see everything this updated ranch has to offer!