

Listing Courtesy of: BALDWIN COUNTY AOR / Listed By: Roberts Brothers Inc. Gulf Coast
105 Donna Cir Daphne, AL 36526
Pending (6 Days)
$250,000 (USD)
Description
MLS #:
406515
406515
Type
Single-Family Home
Single-Family Home
Year Built
2007
2007
Style
Traditional
Traditional
County
Baldwin County
Baldwin County
Community
Lake Forest
Lake Forest
Listed By
Joy Albright Guinn, Roberts Brothers Inc. Gulf Coast
Source
BALDWIN COUNTY AOR
Last checked Aug 27 2026 at 11:57 PM GMT+0000
BALDWIN COUNTY AOR
Last checked Aug 27 2026 at 11:57 PM GMT+0000
Bathroom Details
- Full Bathrooms: 2
- Half Bathroom: 1
Interior Features
- Microwave
- Ceiling Fan(s)
Subdivision
- Lake Forest
Lot Information
- Less Than 1 Acre
Property Features
- Fireplace: No Fireplace
- Fireplace: 0
Heating and Cooling
- Electric
Pool Information
- None
Homeowners Association Information
- Dues: $70/Monthly
Flooring
- Carpet
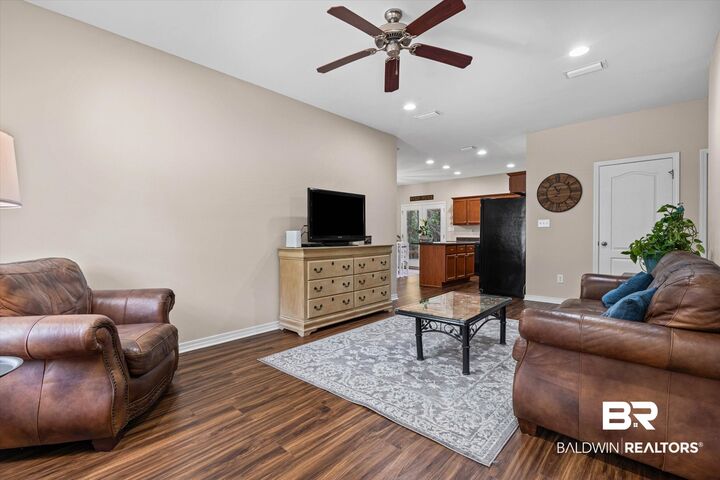
- Luxury Vinyl Plank
Exterior Features
- Roof: Dimensional
Utility Information
- Utilities: Riviera Utilities, Daphne Utilities
School Information
- Elementary School: Daphne Elementary
- Middle School: Daphne Middle
- High School: Daphne High
Parking
- Attached
Stories
- 1
Living Area
- 1,528 sqft
Location
Estimated Monthly Mortgage Payment
*Based on Fixed Interest Rate withe a 30 year term, principal and interest only
Listing price
Down payment
%
Interest rate
%Mortgage calculator estimates are provided by CENTURY 21 Real Estate LLC and are intended for information use only. Your payments may be higher or lower and all loans are subject to credit approval.
Disclaimer: Copyright 2026 Baldwin County Association of Realtors. All rights reserved. This information is deemed reliable, but not guaranteed. The information being provided is for consumers’ personal, non-commercial use and may not be used for any purpose other than to identify prospective properties consumers may be interested in purchasing. Data last updated 8/27/26 16:57



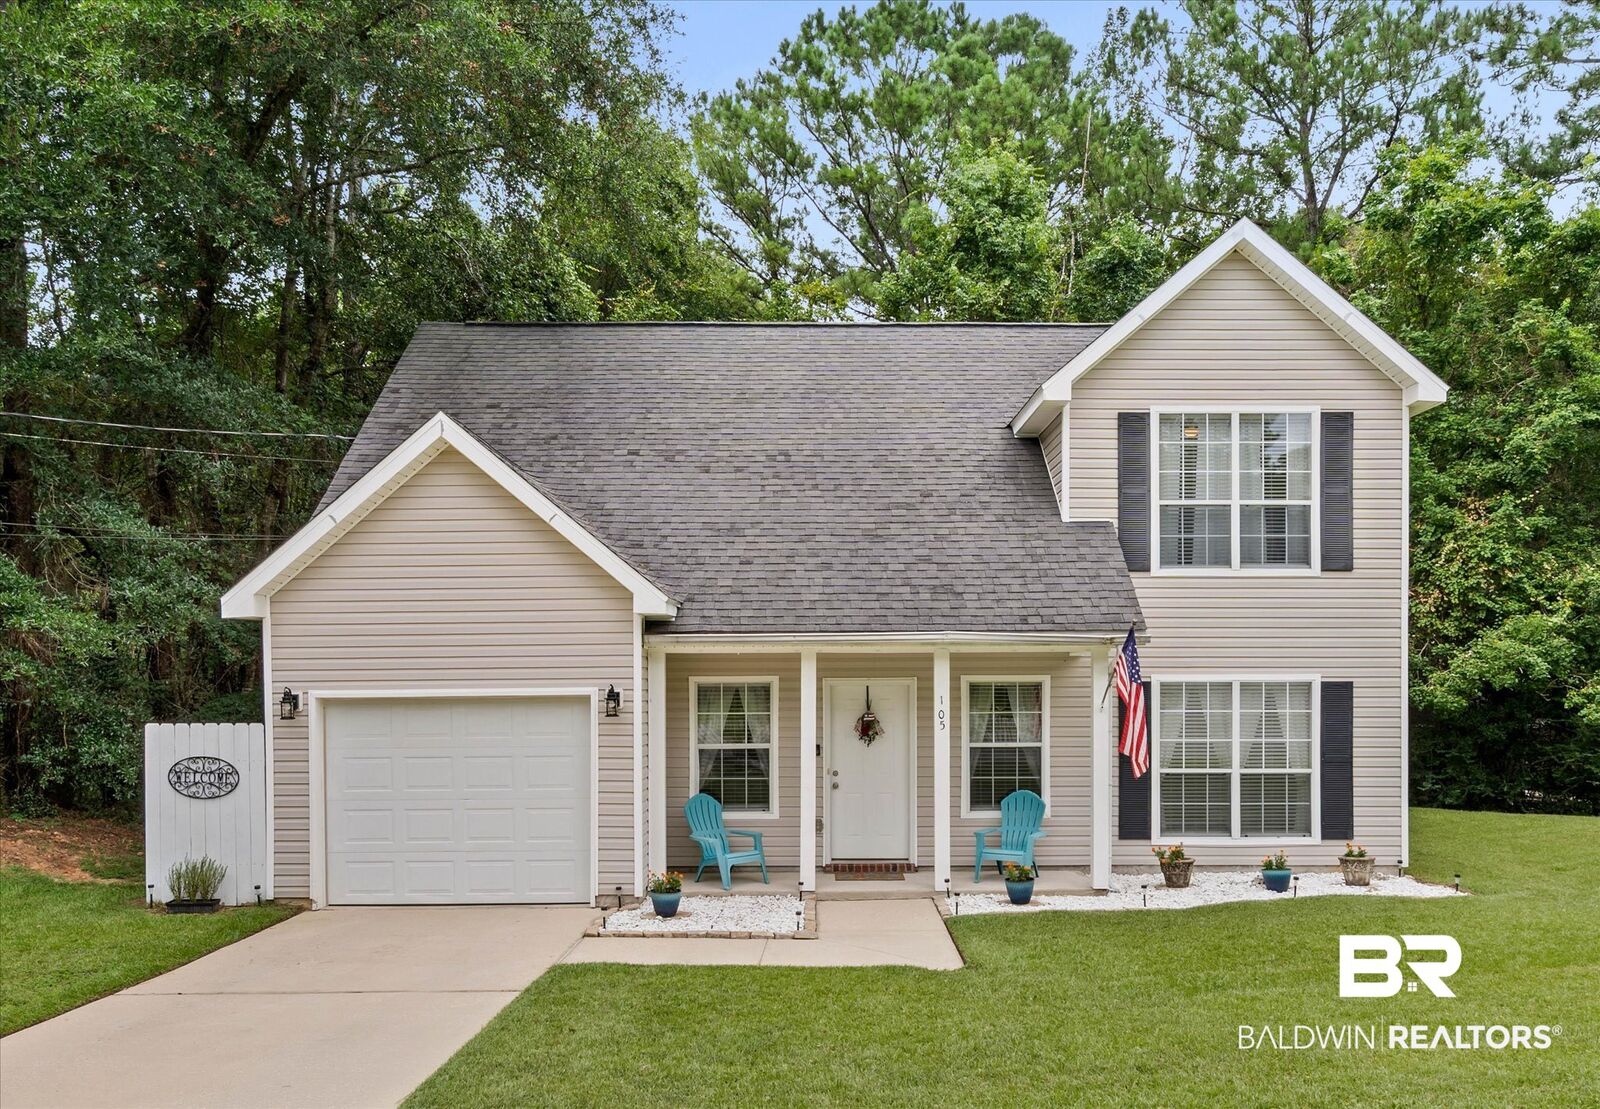
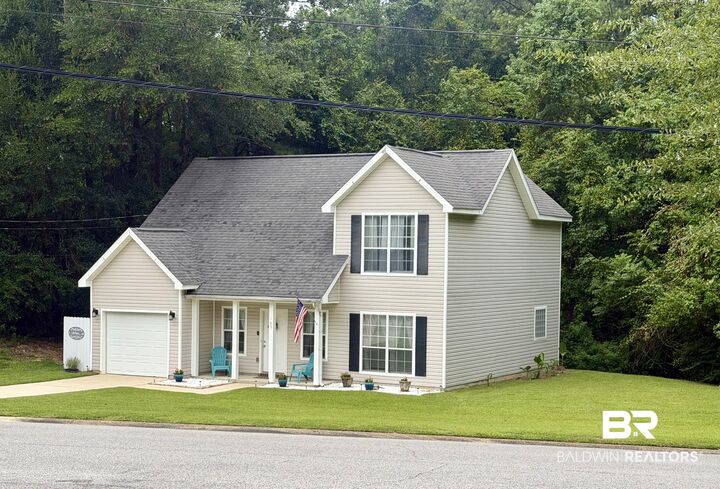
Inside, this 3-bedroom, 2.5-bath home offers a 1.5-story floor plan with the primary suite conveniently located on the main level, complete with a private ensuite bath. The open-concept living, dining, and kitchen features a center island, plenty of cabinet and counter space and a spacious laundry room and half bath conveniently located just off the living room. Upstairs, you'll find two additional bedrooms, a full bath, and a bonus flex space area. Outside, the covered front porch, beautifully manicured front lawn, and one-car garage add to the home's curb appeal.