

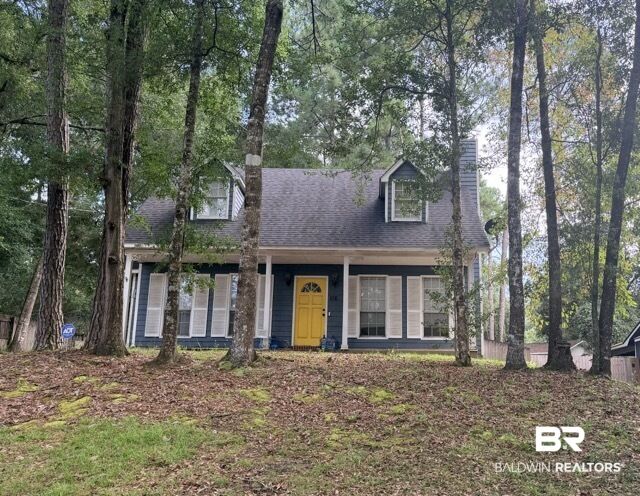
Listing Courtesy of: BALDWIN COUNTY AOR / Listed By: Mobile Bay Realty
116 Creekside Dr Daphne, AL 36526
Active (4 Days)
$265,000 (USD)
Description
MLS #:
406510
406510
Type
Single-Family Home
Single-Family Home
Year Built
1991
1991
Style
Traditional
Traditional
County
Baldwin County
Baldwin County
Community
Lake Forest
Lake Forest
Listed By
Shannon McWhorter, Mobile Bay Realty
Source
BALDWIN COUNTY AOR
Last checked Aug 28 2026 at 2:15 AM GMT+0000
BALDWIN COUNTY AOR
Last checked Aug 28 2026 at 2:15 AM GMT+0000
Bathroom Details
- Full Bathrooms: 2
Interior Features
- Dishwasher
- Microwave
- Disposal
- Refrigerator
- Electric Range
- Ceiling Fan(s)
- Termite Contract
Subdivision
- Lake Forest
Lot Information
- Less Than 1 Acre
Property Features
- Fireplace: Den
- Fireplace: 1
Heating and Cooling
- Electric
Homeowners Association Information
- Dues: $70/Monthly
Flooring
- Tile
- Carpet
- Split Brick
Exterior Features
- Roof: Composition Shingle
Utility Information
- Utilities: Riviera Utilities, Cable
School Information
- Elementary School: Daphne Elementary
- Middle School: Daphne Middle
- High School: Daphne High
Parking
- Single Carport
Stories
- 2
Living Area
- 1,367 sqft
Location
Estimated Monthly Mortgage Payment
*Based on Fixed Interest Rate withe a 30 year term, principal and interest only
Listing price
Down payment
%
Interest rate
%Mortgage calculator estimates are provided by CENTURY 21 Real Estate LLC and are intended for information use only. Your payments may be higher or lower and all loans are subject to credit approval.
Disclaimer: Copyright 2026 Baldwin County Association of Realtors. All rights reserved. This information is deemed reliable, but not guaranteed. The information being provided is for consumers’ personal, non-commercial use and may not be used for any purpose other than to identify prospective properties consumers may be interested in purchasing. Data last updated 8/27/26 19:15



As you enter, you will be greeted by a warm living room that exudes an inviting ambiance, ideal for relaxation or entertaining. The home's thoughtful layout includes a well-appointed kitchen that boasts ample space for culinary creations, complete with modern appliances. Each of the bedrooms offers a peaceful retreat, including a primary bedroom enhanced by a garden tub in the attached bath for a touch of luxury.
Additional highlights of this property include a double carport for convenient parking, ceiling fans for added comfort, and a covered patio that invites outdoor enjoyment. Nestled on a spacious lot of less than one acre, the home is complemented by community amenities such as a playground and tennis courts, making it a wonderful place for leisurely activities.
With its prime location, modern conveniences, and comfortable living spaces, this home is ready to provide a warm and welcoming environment for its new owners. Don't miss the opportunity to make this delightful property your new sanctuary. Buyer to verify all information during due diligence.