

Listing Courtesy of: BALDWIN COUNTY AOR / Listed By: South Coast Properties - Contact: 817-845-8584
7637 Kari Ln Daphne, AL 36526
Active (26 Days)
$335,000 (USD)
Description
MLS #:
412165
412165
Lot Size
8,276 SQFT
8,276 SQFT
Type
Single-Family Home
Single-Family Home
Year Built
2013
2013
Style
Traditional
Traditional
County
Baldwin County
Baldwin County
Community
Carolinewoods
Carolinewoods
Listed By
Staci Davis, South Coast Properties, Contact: 817-845-8584
Source
BALDWIN COUNTY AOR
Last checked Nov 12 2026 at 4:31 PM GMT+0000
BALDWIN COUNTY AOR
Last checked Nov 12 2026 at 4:31 PM GMT+0000
Bathroom Details
- Full Bathrooms: 2
- Half Bathroom: 1
Interior Features
- Dishwasher
- Microwave
- Smoke Detector
- Disposal
- Electric Range
- High Ceilings
- Windows: Window Treatments
- Ceiling Fan(s)
- Plumbed for Ice Maker
- En Suite
- Termite Contract
Subdivision
- Carolinewoods
Lot Information
- Corner Lot
- Subdivision
Property Features
- Fireplace: 0
Heating and Cooling
- Electric
- Central
Pool Information
- None
Homeowners Association Information
- Dues: $264/Annually
Exterior Features
- Roof: Composition Shingle
- Roof: Dimensional
Utility Information
- Utilities: Riviera Utilities, Grinder Pump, Daphne Utilities, Total Electric, Underground Utilities, Water Heater Electric, Sewage City, Water City
School Information
- Elementary School: Daphne Elementary
- Middle School: Daphne Middle
- High School: Daphne High
Garage
- Garage
Parking
- Double Garage
- Side Entrance
- Garage Door Opener
- Other/See Remarks
Stories
- 2
Living Area
- 1,954 sqft
Additional Information: South Coast Properties | 817-845-8584
Location
Estimated Monthly Mortgage Payment
*Based on Fixed Interest Rate withe a 30 year term, principal and interest only
Listing price
Down payment
%
Interest rate
%Mortgage calculator estimates are provided by CENTURY 21 Real Estate LLC and are intended for information use only. Your payments may be higher or lower and all loans are subject to credit approval.
Disclaimer: Copyright 2026 Baldwin County Association of Realtors. All rights reserved. This information is deemed reliable, but not guaranteed. The information being provided is for consumers’ personal, non-commercial use and may not be used for any purpose other than to identify prospective properties consumers may be interested in purchasing. Data last updated 11/12/26 08:31



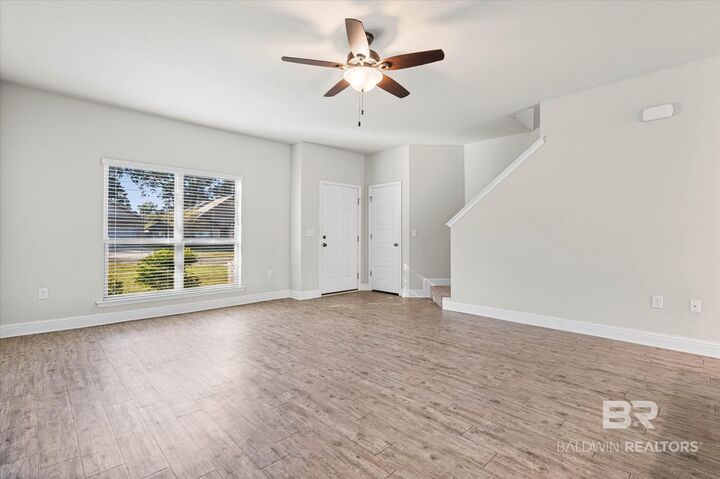
Step inside to a FRESHLY PAINTED INTERIOR featuring a bright, inviting OPEN-CONCEPT FLOOR PLAN that seamlessly connects the spacious great room, kitchen, and breakfast area. The beautifully upgraded kitchen is sure to impress with GRANITE COUNTERTOPS, STAINLESS STEEL APPLIANCES, UPGRADED SOFT-CLOSE CABINETRY, A CENTER ISLAND, AND BREAKFAST BAR—perfect for everyday living and entertaining!
Upstairs, you'll find all 3 bedrooms, 2 full bathrooms with GRANITE COUNTERTOPS, and a conveniently located laundry room. Need more space? The IMPRESSIVE 18' x 16' BONUS ROOM is a standout feature, offering endless possibilities for a media room, home office, playroom, or second living area!
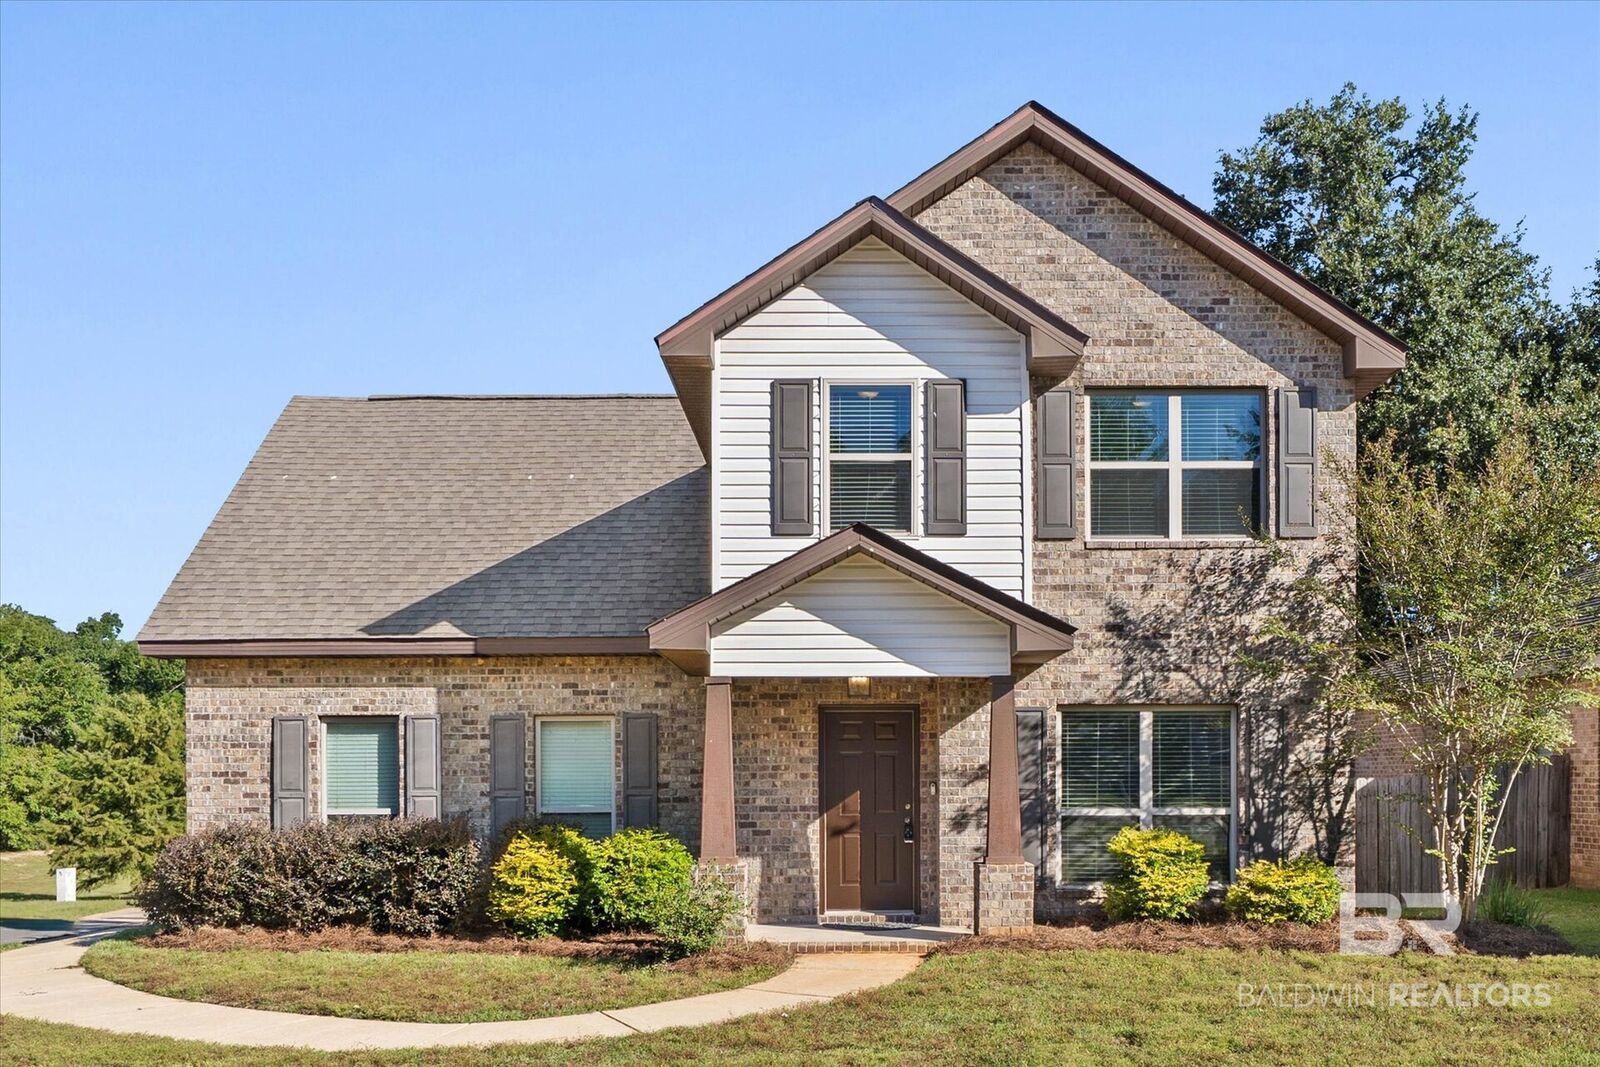
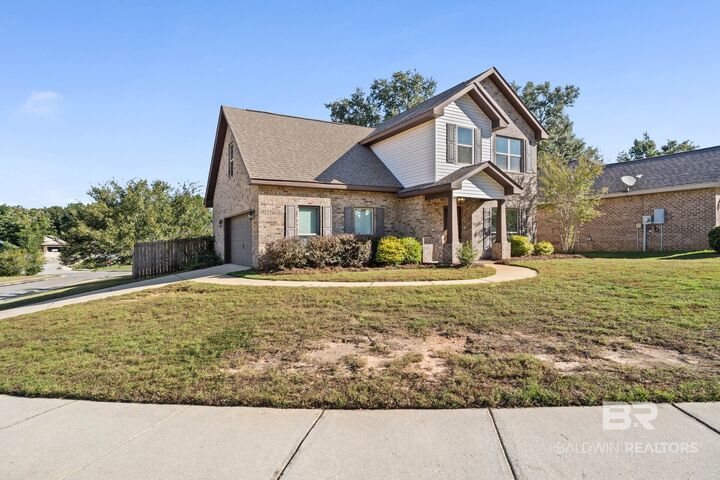
Outside, enjoy the EXTRA SPACE AND PRIVACY of an OVERSIZED CORNER LOT, complete with a LARGE FENCED BACKYARD and EXPANSIVE DECK—ideal for entertaining, grilling, or simply relaxing! The MASSIVE 19' x 27' SIDE-ENTRY TWO-CAR GARAGE offers exceptional room for larger vehicles, a truck or SUV, and additional storage. PLUS, THE RING CAMERA CONVEYS!
WHAT MAKES THIS HOME STAND OUT? GOLD FORTIFIED CONSTRUCTION, FRESH INTERIOR PAINT, A SPACIOUS BONUS ROOM, BEAUTIFUL KITCHEN UPGRADES, AN OVERSIZED GARAGE, AND A FANTASTIC CORNER LOT! Conveniently located just minutes from shopping, restaurants, and interstate access, this Caroline Woods gem offers so much to love!
Check out VIRTUALLY STAGED PHOTO'S to see the possibilities!
SPACE, STYLE, PEACE OF MIND, AND LOCATION—ALL IN ONE BEAUTIFUL HOME! SCHEDULE YOUR PRIVATE SHOWING TODAY! Buyer to verify all information during due diligence.