

Listing Courtesy of: GREATER ALABAMA / Listed By: Signature Realty
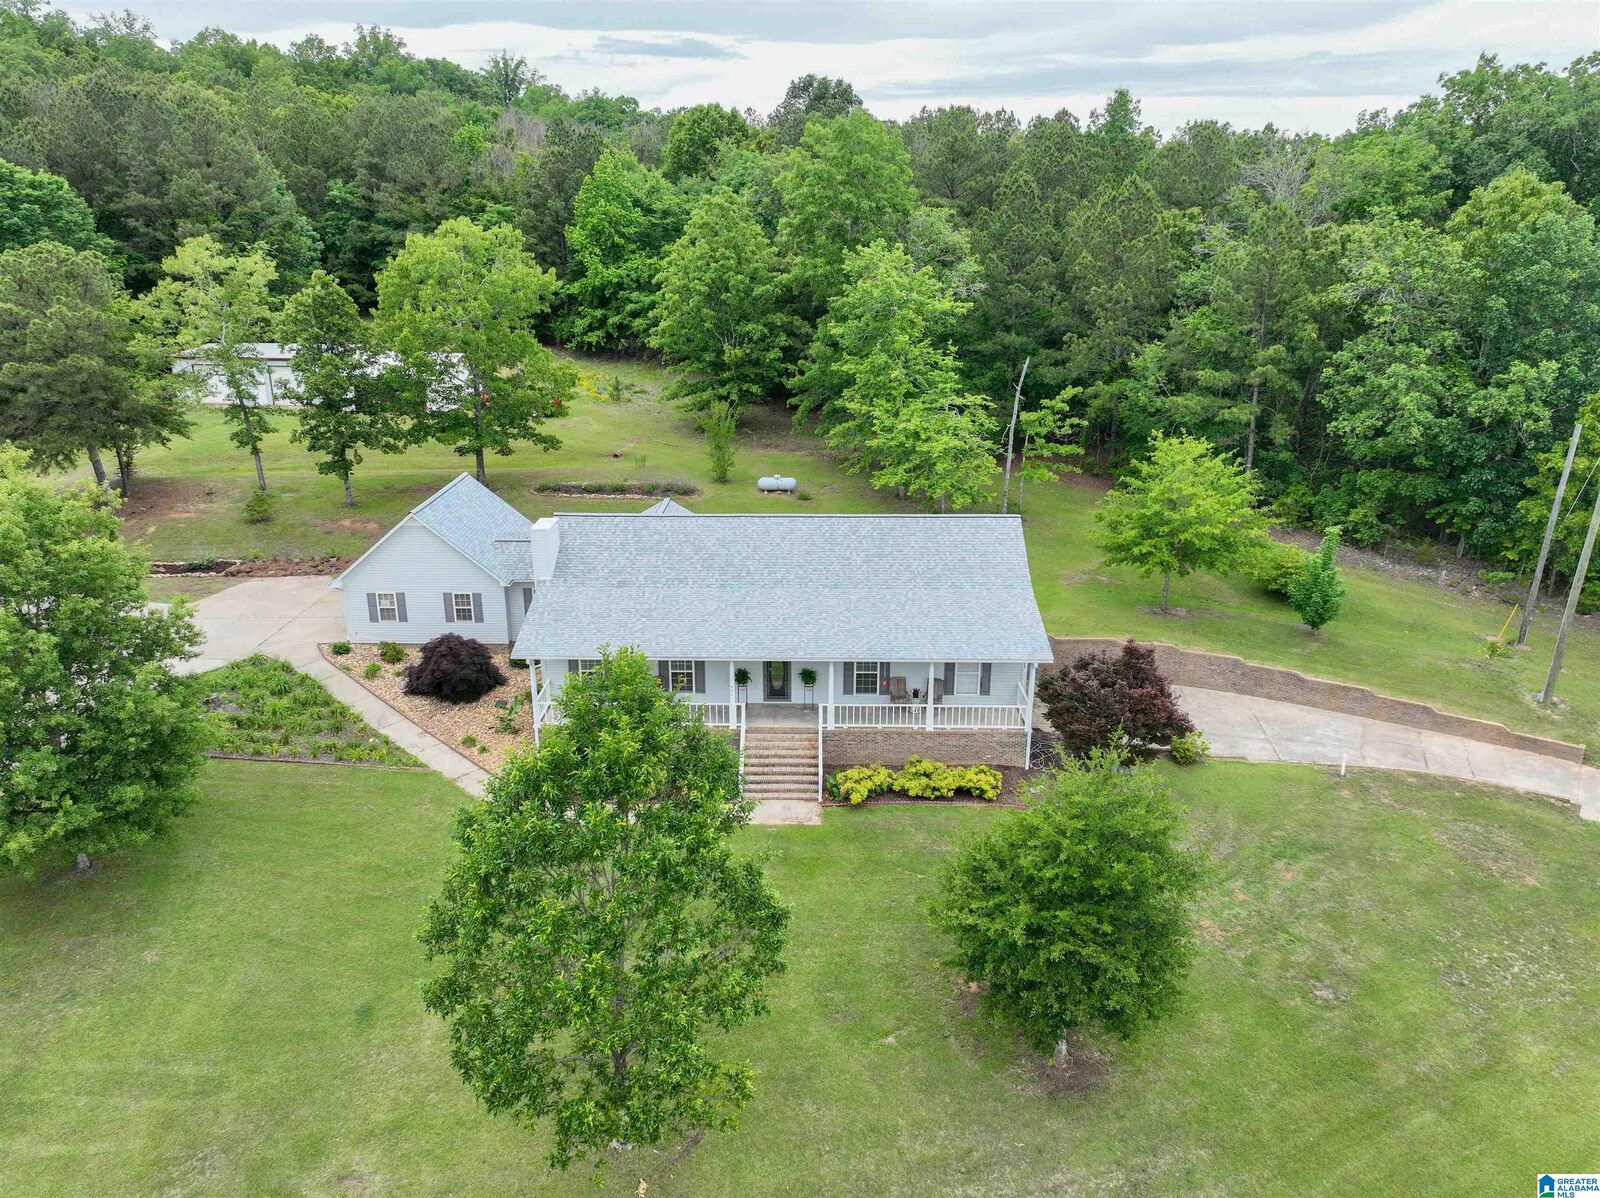
665 Fish Hatchery Lane Eastaboga, AL 36260
Active (3 Days)
$575,000 (USD)

MLS #:
21463588
21463588
Lot Size
10.14 acres
10.14 acres
Type
Single-Family Home
Single-Family Home
Building Name
T-Mobile
T-Mobile
Year Built
2003
2003
Views
Mountain View
Mountain View
County
Calhoun County
Calhoun County
Listed By
Donna Breland, Signature Realty
Source
GREATER ALABAMA
Last checked Sep 1 2026 at 12:15 PM GMT+0000
GREATER ALABAMA
Last checked Sep 1 2026 at 12:15 PM GMT+0000
Bathroom Details
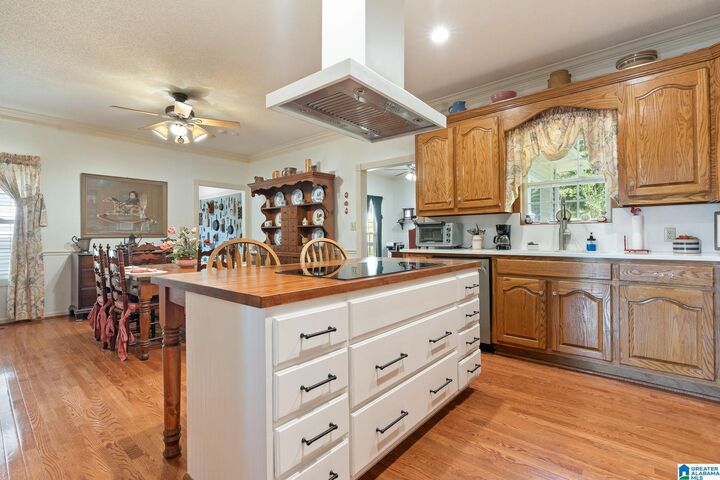
Kitchen
- Stone (Kit)
- Dishwasher Built-In
- Oven-Electric
- Self-Cleaning
- Some Stainless Appl
- Refrigerator
- Cooktop-Electric
- Eating Area
- Pantry
Subdivision
- None
Lot Information
- Some Trees
- Acreage
- Horses Permitted
Property Features
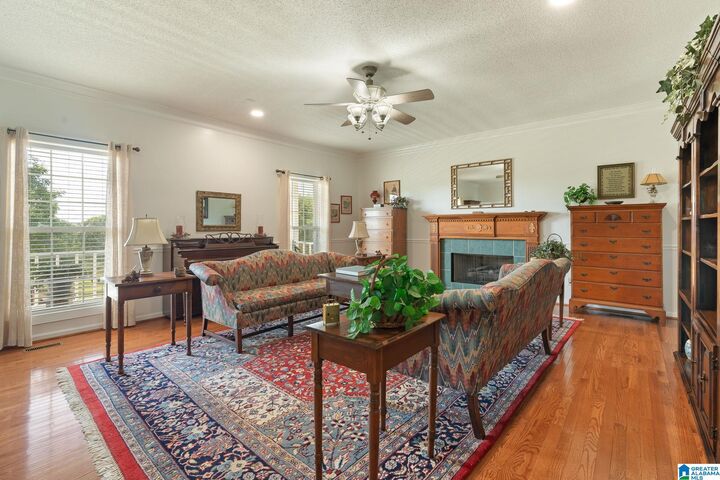
- Fireplace: Great Room (Firepl)
- Fireplace: Gas (Firepl)
- Fireplace: Gas Logs
- Foundation: Basement
Heating and Cooling
- Electric (Heat)
- Heat Pump (Heat)
- Hydroheat System (Heat)
- Central (Cool)
- Heat Pump (Cool)
Basement Information
- All Unfinished
- Concrete Block
- Partial Basement
Flooring
- Hardwood
- Tile Floor
Exterior Features
- 4 Sides Brick
- Siding-Vinyl
Utility Information
- Utilities: Public Water, Electric (Wtrhtr), Well Water
- Sewer: Septic
- Energy: Ceiling Fans, Doub Paned Windows, Energy Star Appliances, Insulated Door, Ridge Vent, Storm Door, Furnace-90% Eff
School Information
- Elementary School: Wellborn
- Middle School: Wellborn
Parking
- Driveway Parking
- Attached
- Parking (Mlvl)
- Off Street Parking
- Basement Parking
- Detached
Stories
- 1
Location
Estimated Monthly Mortgage Payment
*Based on Fixed Interest Rate withe a 30 year term, principal and interest only
Listing price
Down payment
%
Interest rate
%Mortgage calculator estimates are provided by CENTURY 21 Real Estate LLC and are intended for information use only. Your payments may be higher or lower and all loans are subject to credit approval.
Disclaimer: Copyright 2026 Greater Alabama MLS. All rights reserved. This information is deemed reliable, but not guaranteed. The information being provided is for consumers’ personal, non-commercial use and may not be used for any purpose other than to identify prospective properties consumers may be interested in purchasing. Data last updated 9/1/26 05:15



Description