

Listing Courtesy of: WIREGRASS / Listed By: Delaine's Real Estate
115 Brookestone Drive Enterprise, AL 36330
Active (11 Days)
$359,500 (USD)
Description
MLS #:
558475
558475
Taxes
$1,465
$1,465
Lot Size
0.43 acres
0.43 acres
Type
Single-Family Home
Single-Family Home
Year Built
2020
2020
Style
One Story
One Story
County
Coffee County
Coffee County
Community
Stonechase
Stonechase
Listed By
Ginger Anderson, Delaine's Real Estate
Source
WIREGRASS
Last checked Aug 27 2026 at 11:00 PM GMT+0000
WIREGRASS
Last checked Aug 27 2026 at 11:00 PM GMT+0000
Bathroom Details
- Full Bathrooms: 2
Interior Features
- Programmable Thermostat
- Pull Down Attic Stairs
- Tray Ceiling(s)
- Laundry: Washer Hookup
- Laundry: Dryer Hookup
- Dishwasher
- Disposal
- Gas Range
- Gas Water Heater
- Microwave
- Microwave Hood Fan
- Windows: Double Pane Windows
- Window Treatments
- Refrigerator
- Windows: Blinds
- Attic
- Kitchen Island
- Storage
Subdivision
- Stonechase
Lot Information
- City Lot
- Sprinklers In Ground
Property Features
- Fireplace: Gas Log
- Foundation: Slab
Heating and Cooling
- Central
- Gas
- Electric
- Central Air
- Ceiling Fan(s)
Pool Information
- Pool
- Salt Water
Homeowners Association Information
- Dues: $150/Annually
Flooring
- Tile
- Carpet
- Plank
- Vinyl
Exterior Features
- Roof: Ridge Vents
Utility Information
- Utilities: Natural Gas Available, Electricity Available, Water Source: Public, High Speed Internet Available
- Sewer: Public Sewer
- Energy: Doors, Windows
School Information
- Middle School: ,
Parking
- Attached
- Driveway
- Garage
Stories
- 1
Living Area
- 1,950 sqft
Location
Estimated Monthly Mortgage Payment
*Based on Fixed Interest Rate withe a 30 year term, principal and interest only
Listing price
Down payment
%
Interest rate
%Mortgage calculator estimates are provided by CENTURY 21 Real Estate LLC and are intended for information use only. Your payments may be higher or lower and all loans are subject to credit approval.
Disclaimer: Square footage is based on information available to agent, including County records. Information has not been verified by agent and should be verified by buyer.



Inside, you'll find a comfortable, open-concept floor plan with attractive tray ceilings, granite countertops, additional kitchen cabinetry, and a large center island that provides plenty of space for cooking, gathering, and entertaining. The spacious primary bedroom offers a relaxing retreat, while the en-suite bath features a large walk-in shower, dual sinks, a soaking tub, and a nice-sized walk-in closet. The three additional bedrooms and guest bath are located on the opposite side of the home, providing a comfortable separation from the primary suite. One of the guest bedrooms is currently being used as a separate TV room, offering a versatile space that could also serve as an office, playroom, or hobby room.
The outdoor space adds even more to what this home has to offer, featuring an impressive 18x36 saltwater pool surrounded by a large concrete deck. Recent pool updates include a new salt water cell, pool pump and motherboard. The extended covered patio creates a comfortable outdoor living area and provides a great spot to relax or enjoy time with family and friends.
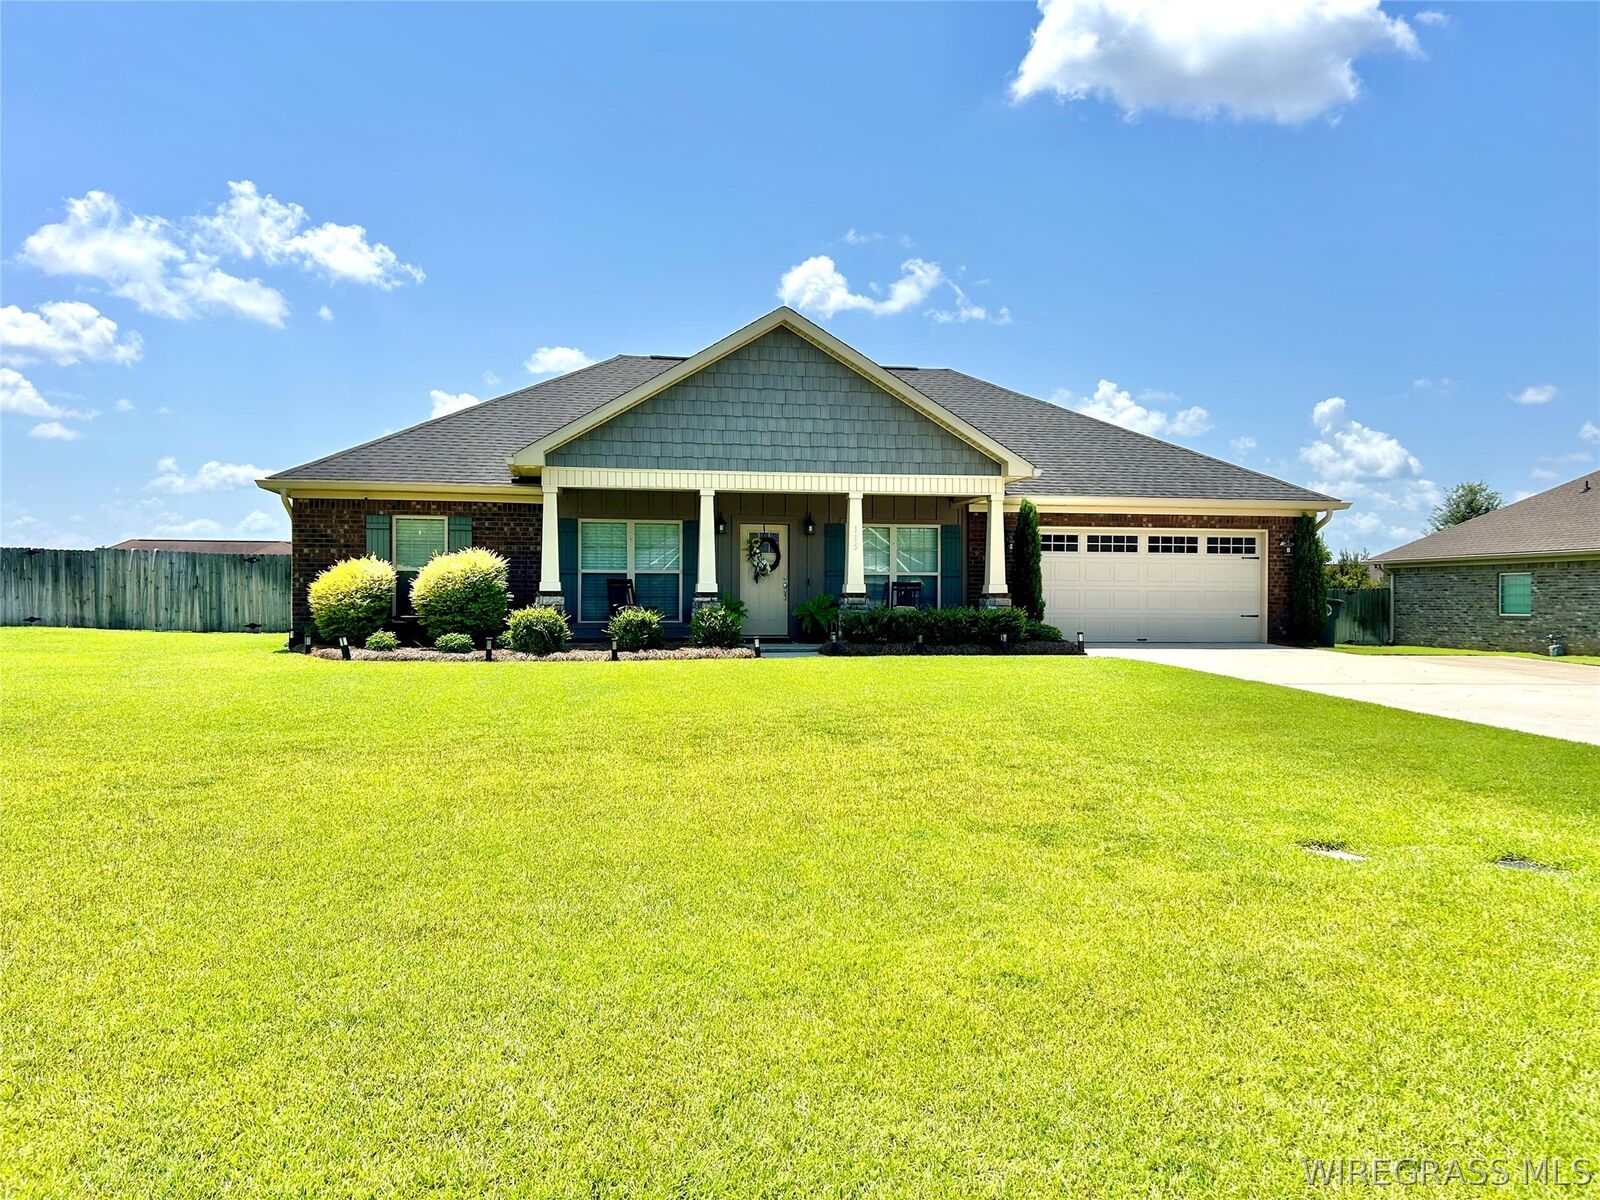
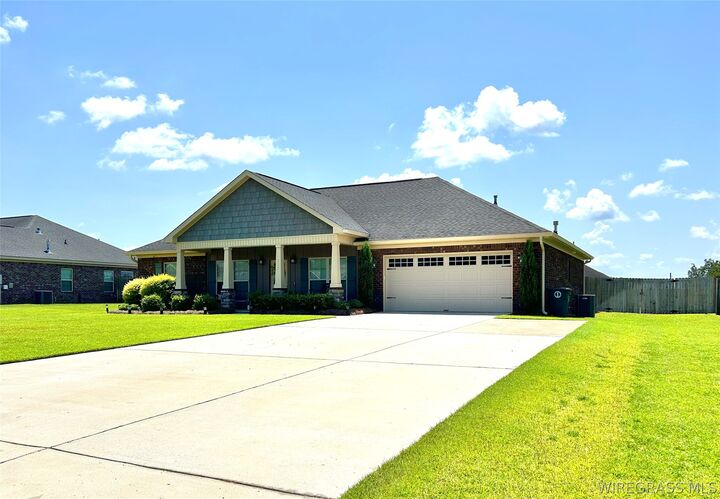
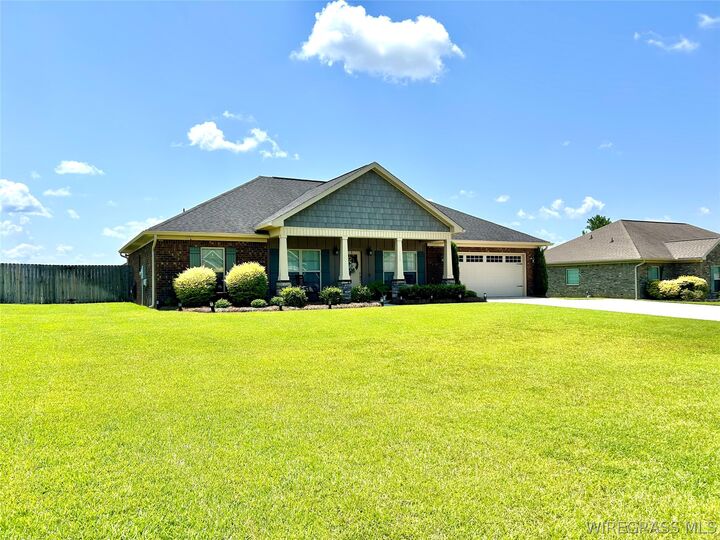
Other desirable features include a two-car garage with attic storage above, full-perimeter gutters, and an extra-wide driveway with plenty of parking space.
This home offers the best of both worlds—a quiet, comfortable setting on the edge of town with the convenience of being just a short drive from shopping, restaurants, and schools. With its spacious layout, inviting outdoor living area, and beautiful pool, this home offers plenty of room to enjoy both everyday living and entertaining. Call today to schedule an appointment and see this beautiful property for yourself!