

Listing Courtesy of: WIREGRASS / Listed By: Heritage Home Realty
209 Washington Avenue Enterprise, AL 36330
Active (7 Days)
$274,900 (USD)
Description
MLS #:
559037
559037
Taxes
$1,274
$1,274
Lot Size
0.34 acres
0.34 acres
Type
Single-Family Home
Single-Family Home
Year Built
1971
1971
Style
One Story
One Story
County
Coffee County
Coffee County
Community
Heritage Height
Heritage Height
Listed By
Russell Quattlebaum, Heritage Home Realty
Source
WIREGRASS
Last checked Nov 7 2026 at 10:50 PM GMT+0000
WIREGRASS
Last checked Nov 7 2026 at 10:50 PM GMT+0000
Bathroom Details
- Full Bathrooms: 3
Interior Features
- Laundry: Washer Hookup
- Laundry: Dryer Hookup
- Dishwasher
- Microwave
- Microwave Hood Fan
- Plumbed for Ice Maker
- Windows: Double Pane Windows
- Electric Range
- Electric Water Heater
- Refrigerator
- Smooth Cooktop
Subdivision
- Heritage Height
Lot Information
- Outside City Limits
Property Features
- Foundation: Slab
Heating and Cooling
- Heat Pump
Flooring
- Carpet
- Plank
- Vinyl
Exterior Features
- Roof: Ridge Vents
Utility Information
- Utilities: Cable Available, Water Source: Public
- Sewer: Septic Tank
- Energy: Doors, Windows
School Information
- Elementary School: New Brockton Elementary School
- Middle School: New Brockton Middle School,
- High School: New Brockton High School
Parking
- Driveway
Stories
- 1
Living Area
- 2,524 sqft
Location
Estimated Monthly Mortgage Payment
*Based on Fixed Interest Rate withe a 30 year term, principal and interest only
Listing price
Down payment
%
Interest rate
%Mortgage calculator estimates are provided by CENTURY 21 Real Estate LLC and are intended for information use only. Your payments may be higher or lower and all loans are subject to credit approval.
Disclaimer: Square footage is based on information available to agent, including County records. Information has not been verified by agent and should be verified by buyer.



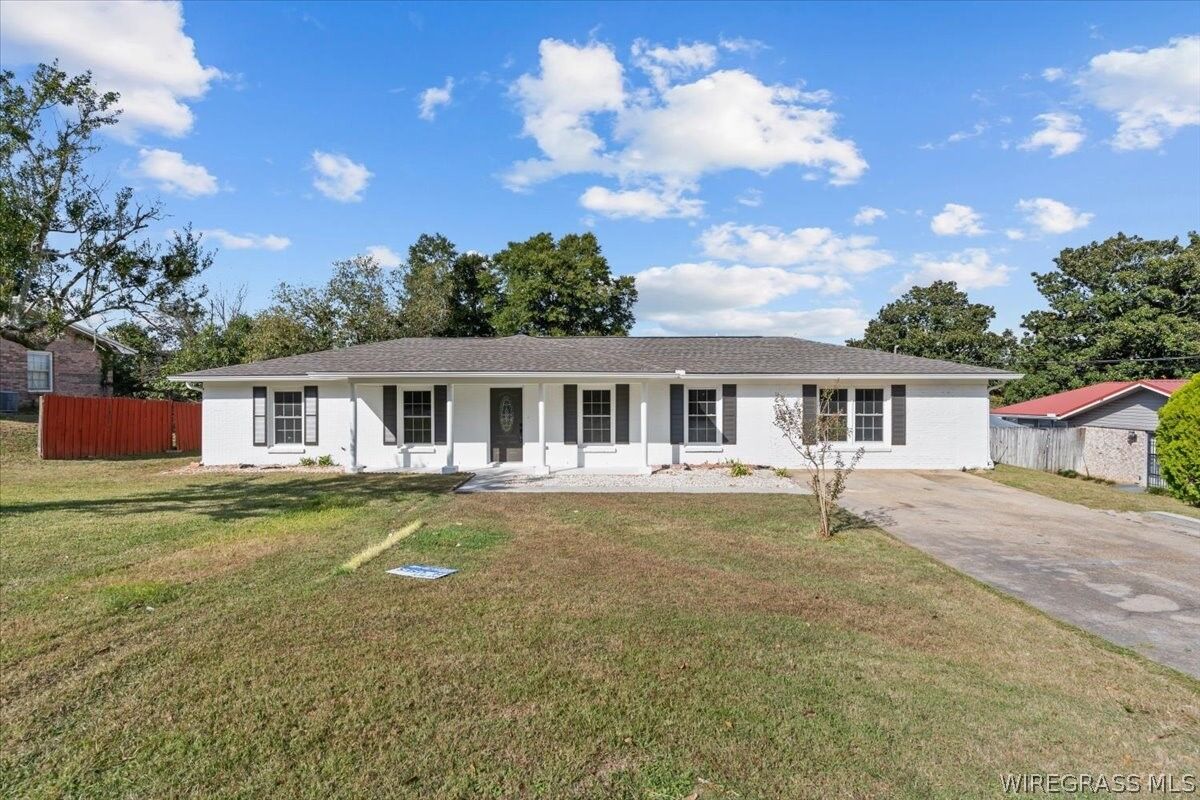
Space, style, and convenience come together in this beautifully renovated 4-bedroom, 3-bath home! Conveniently located near Enterprise and Fort Rucker, this move-in-ready property offers the space your family needs, with the flexibility to convert to a 5-bedroom layout if desired.
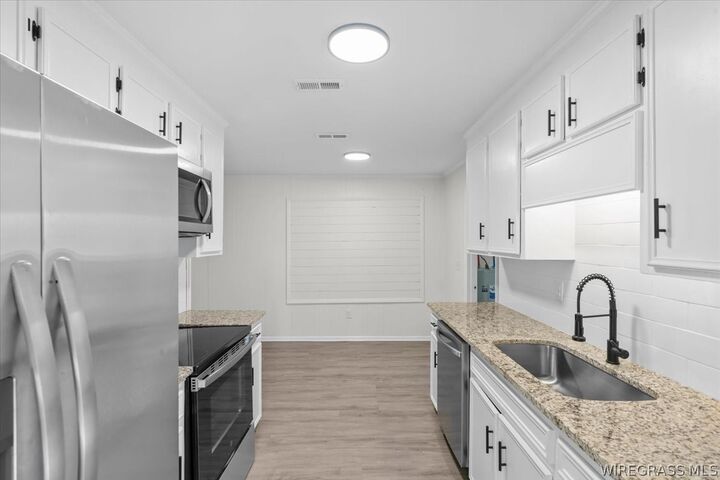
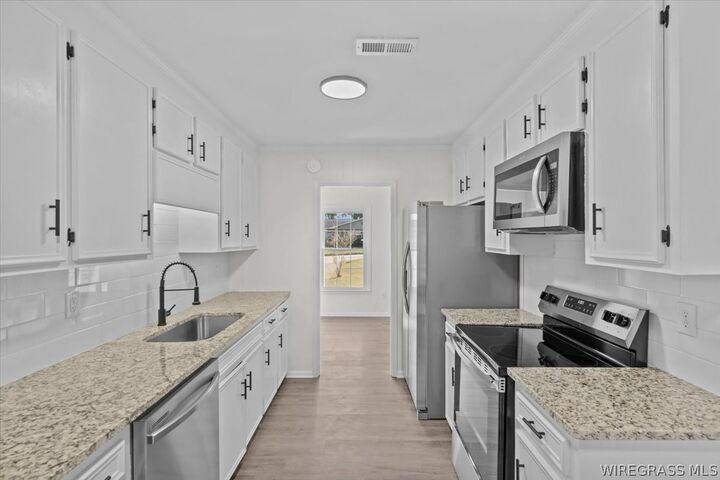
Enjoy the feel of a nearly new home with a long list of updates, including a new roof, all-new appliances, fresh interior and exterior paint, updated lighting, and new flooring throughout. The spacious layout provides room for everyone to spread out, relax, and enjoy their own space.
Love entertaining? The large covered back porch, complete with new outdoor carpeting, offers plenty of room for gatherings, cookouts, and game-day celebrations with family and friends. A backyard storage building provides convenient space for lawn equipment, gardening supplies, and other outdoor essentials.
With extensive updates, flexible living space, and a location close to Enterprise and Fort Rucker, this home is ready for its next owner. Don't miss your opportunity to see all this beautifully renovated home has to offer!