

Listing Courtesy of: WIREGRASS / Listed By: Graves Realty LLC
226 Brookestone Drive Enterprise, AL 36330
Active (0 Days)
$499,900 (USD)
Description
MLS #:
559232
559232
Lot Size
0.86 acres
0.86 acres
Type
Single-Family Home
Single-Family Home
Year Built
2024
2024
Style
One Story
One Story
County
Coffee County
Coffee County
Community
Stonechase
Stonechase
Listed By
Diane Alpeter, Graves Realty LLC
Source
WIREGRASS
Last checked Nov 21 2026 at 3:55 PM GMT+0000
WIREGRASS
Last checked Nov 21 2026 at 3:55 PM GMT+0000
Bathroom Details
- Full Bathrooms: 3
Interior Features
- Double Vanity
- High Ceilings
- Pull Down Attic Stairs
- Tray Ceiling(s)
- Walk-In Closet(s)
- Dishwasher
- Disposal
- Gas Water Heater
- Microwave
- Windows: Double Pane Windows
- Window Treatments
- Windows: Window Treatments
- Refrigerator
- Windows: Blinds
- Separate Shower
- Tankless Water Heater
- Dryer
- Washer
- Attic
- Garden Tub/Roman Tub
- Kitchen Island
- Gas Cooktop
- Gas Oven
- Storage
Subdivision
- Stonechase
Lot Information
- City Lot
- Sprinklers In Ground
- Subdivision
- Mature Trees
- Rolling Slope
Property Features
- Fireplace: 1
- Fireplace: One
- Fireplace: Masonry
- Fireplace: Ventless
- Fireplace: Gas
- Foundation: Slab
Heating and Cooling
- Central
- Gas
- Electric
- Central Air
Homeowners Association Information
- Dues: $150/Annually
Flooring
- Plank
- Vinyl
Exterior Features
- Roof: Ridge Vents
Utility Information
- Utilities: Natural Gas Available, Electricity Available, Water Source: Public
- Sewer: Public Sewer
- Energy: Doors, Windows
School Information
- Middle School: ,
- High School: Enterprise High School
Parking
- Attached
- Driveway
- Garage
- Garage Door Opener
- Detached
Stories
- 1
Living Area
- 2,205 sqft
Location
Estimated Monthly Mortgage Payment
*Based on Fixed Interest Rate withe a 30 year term, principal and interest only
Listing price
Down payment
%
Interest rate
%Mortgage calculator estimates are provided by CENTURY 21 Real Estate LLC and are intended for information use only. Your payments may be higher or lower and all loans are subject to credit approval.
Disclaimer: Square footage is based on information available to agent, including County records. Information has not been verified by agent and should be verified by buyer.



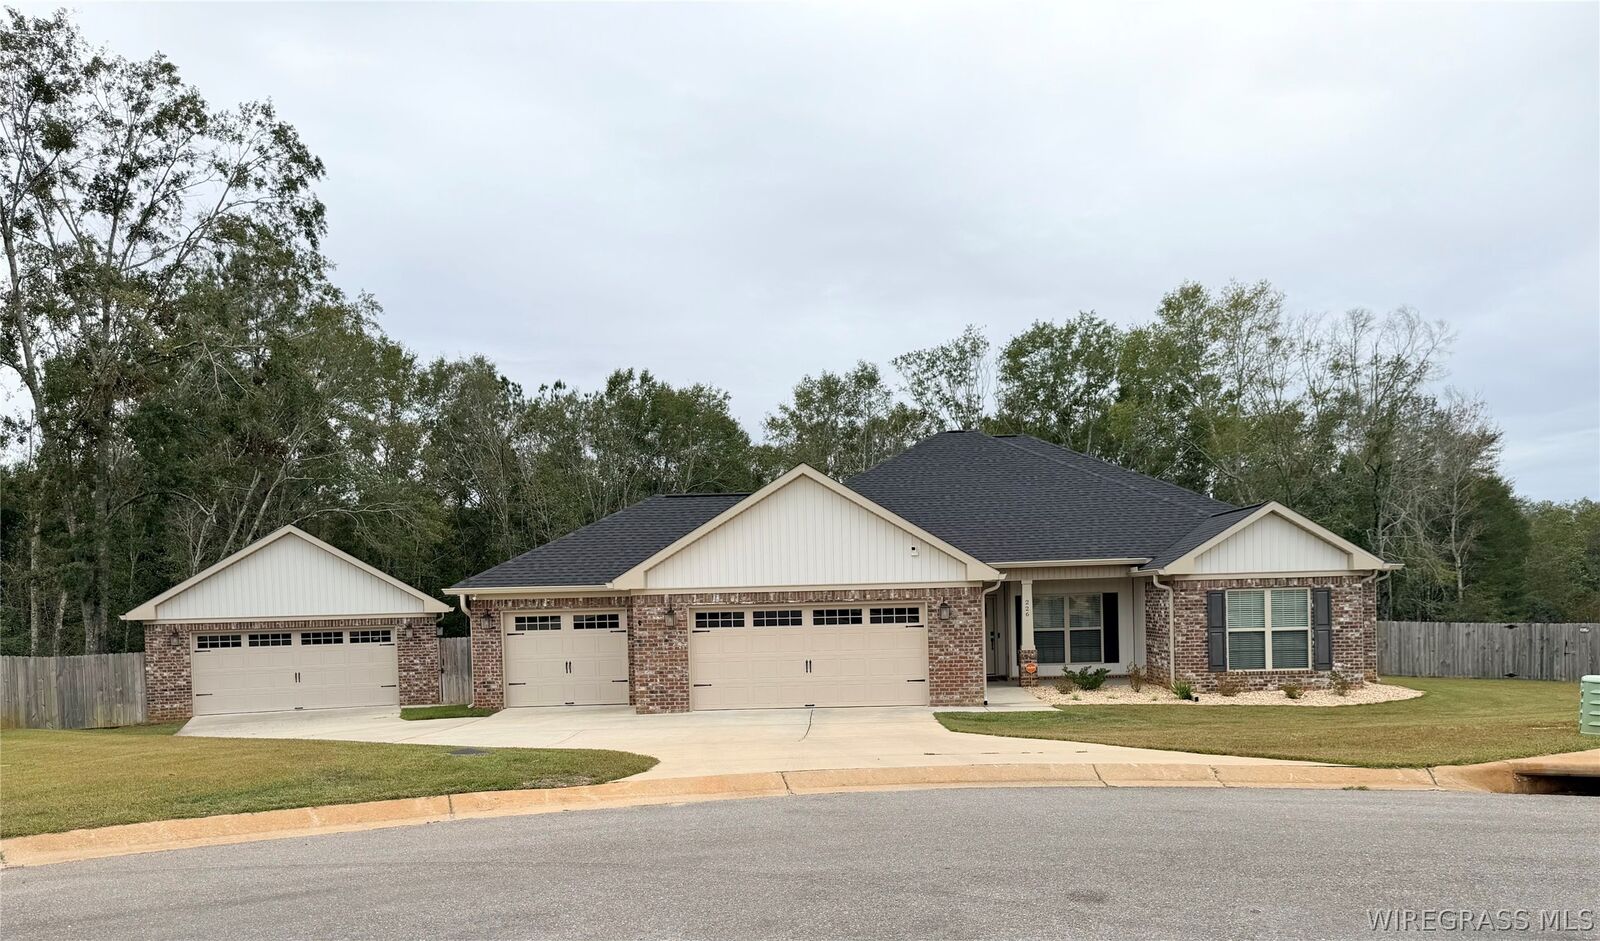
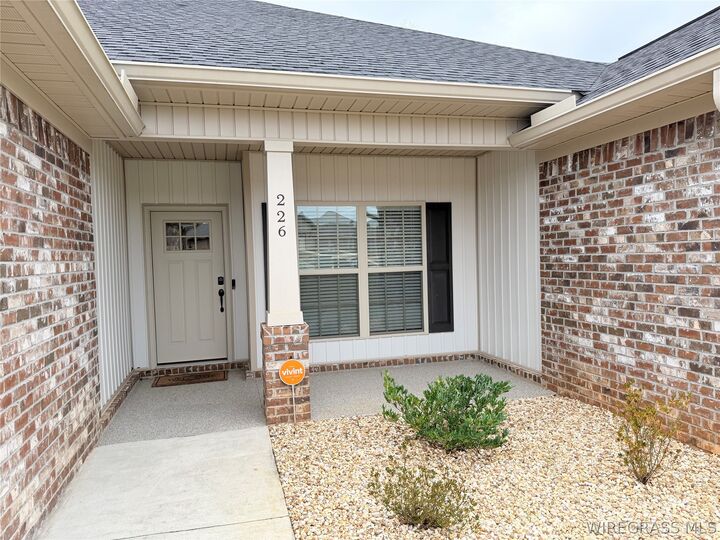
At the front of the home, you will notice the decorative rock landscaping, and decorative front porch concrete pad.
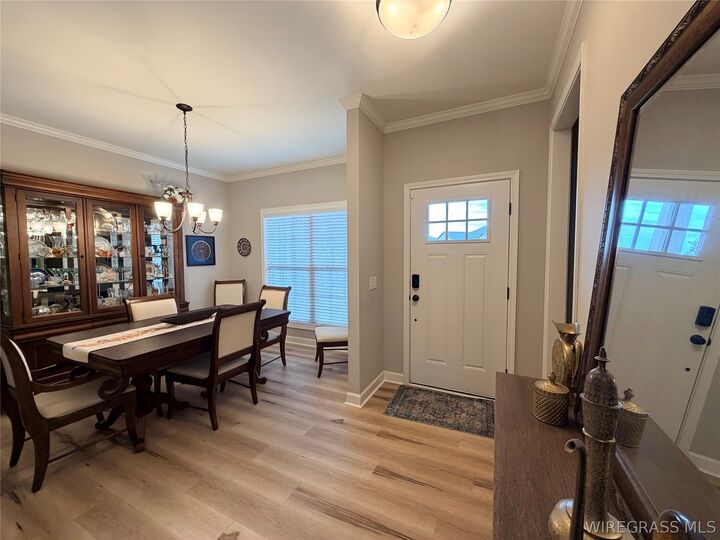
This open floor plan includes coffered and trey ceilings, crown molding, lvp flooring, a brick gas ventless fireplace (with remote), multiple windows for natural light, and a pristine kitchen with an oversized quartz countertop bar which can comfortably seat 4.
The kitchen boasts stainless steel appliances, an upgraded gas stove, custom cabinets and a nice size pantry.
With split bedrooms, the spacious master suite includes an oversized soaking tub, walk-in tiled shower, double vanity, and generous closet that opens to the laundry room. Two bedrooms are complete with a Jack and Jill bathroom, while the third one is located near the full bath in the hall.
Additional features include quartz countertops in the bathrooms, upgraded electric switches to rockers with multiple dimmers, a manifold which allows you to turn water off or on to each room of the home, alarm system with cameras, and a room off the garage complete with washtub, tankless water heater and space for a refrigerator/ freezer.
The home also boasts full gutters, TRANE cooling system, sprinkler system, termite bond and plenty space for parking.
If you are looking for a 4-bedroom custom home on nearly an acre with a private backyard and multiple garages for your toys or a workshop located in city limit. This is for you.
*Washer, dryer, s170 John Deer riding mower convey.