

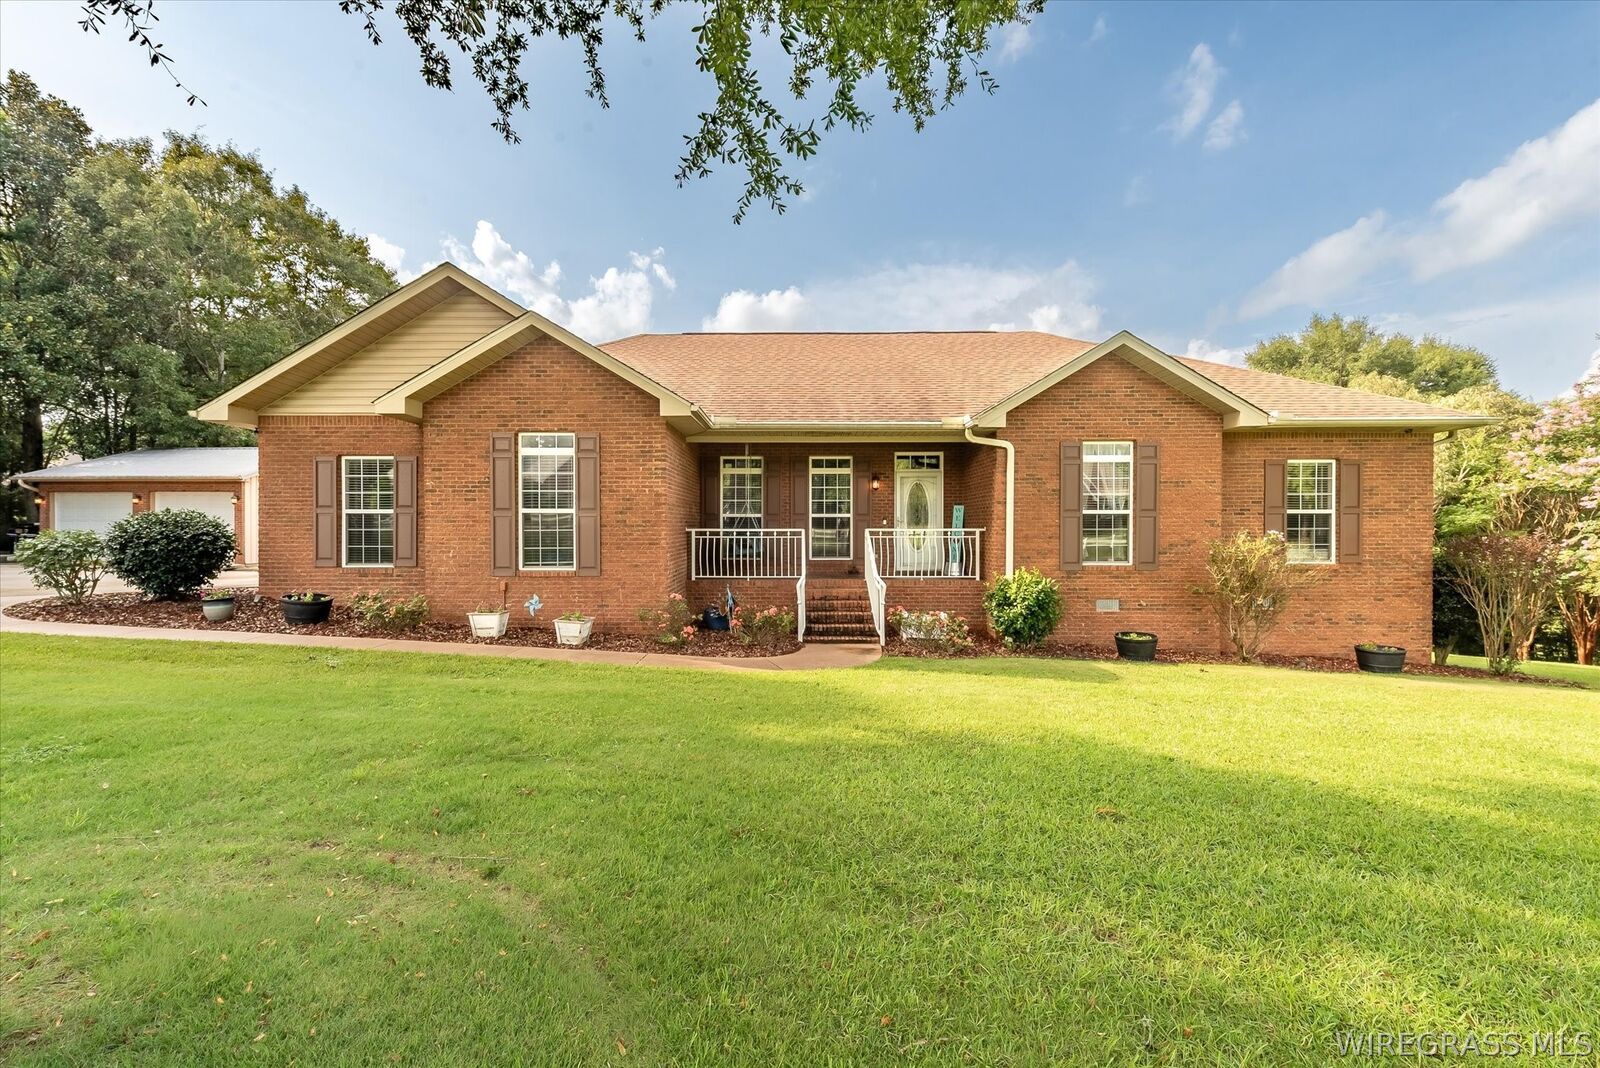
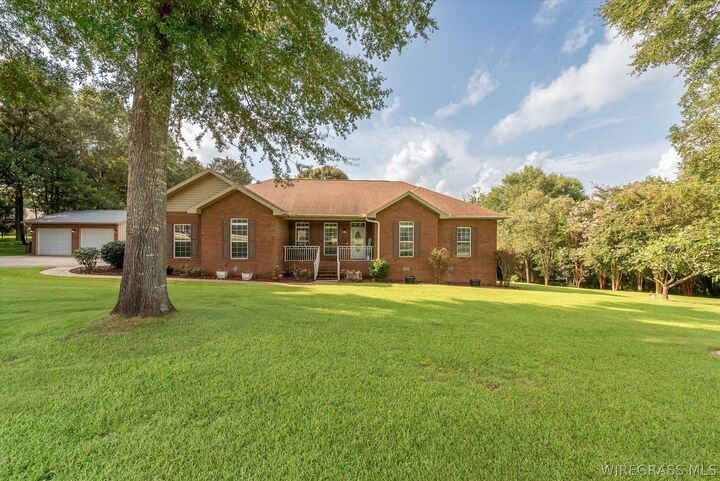
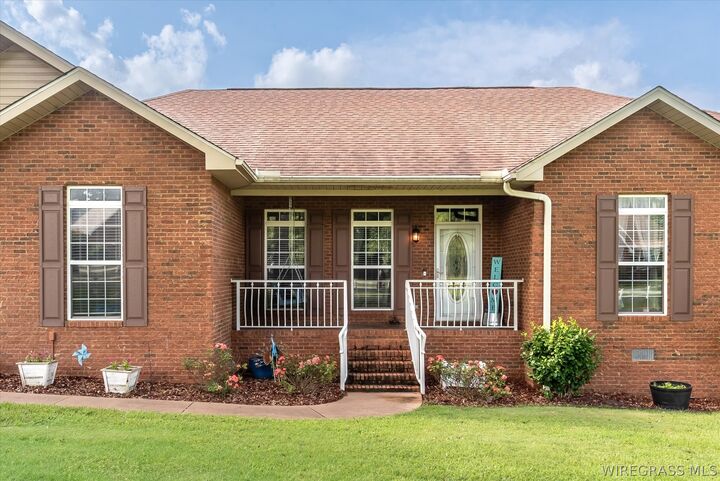
Listing Courtesy of: WIREGRASS / Listed By: Team Linda Simmons Real Estate
259 County Road 556 Enterprise, AL 36330
Active (25 Days)
$429,999 (USD)
MLS #:
558236
558236
Taxes
$1,490
$1,490
Lot Size
2.88 acres
2.88 acres
Type
Single-Family Home
Single-Family Home
Year Built
2006
2006
Style
One Story
One Story
County
Coffee County
Coffee County
Community
Bridlewood Manor Ii
Bridlewood Manor Ii
Listed By
Hannah Winkelbauer, Team Linda Simmons Real Estate
Source
WIREGRASS
Last checked Aug 27 2026 at 9:51 PM GMT+0000
WIREGRASS
Last checked Aug 27 2026 at 9:51 PM GMT+0000
Bathroom Details
- Full Bathrooms: 2
- Half Bathroom: 1
Interior Features
- Breakfast Bar
- Double Vanity
- High Ceilings
- Linen Closet
- Programmable Thermostat
- Pull Down Attic Stairs
- Tray Ceiling(s)
- Walk-In Closet(s)
- Laundry: Washer Hookup
- Laundry: Dryer Hookup
- Dishwasher
- Disposal
- Microwave
- Windows: Double Pane Windows
- Jetted Tub
- Window Treatments
- Electric Range
- Electric Water Heater
- Windows: Blinds
- Separate Shower
- Smooth Cooktop
Subdivision
- Bridlewood Manor Ii
Lot Information
- Sprinklers In Ground
- Subdivision
- Outside City Limits
- Mature Trees
Property Features
- Fireplace: 1
- Fireplace: One
- Fireplace: Ventless
- Fireplace: Gas
Heating and Cooling
- Heat Pump
Pool Information
- Pool
- Pool Equipment
- Salt Water
- In Ground
Homeowners Association Information
- Dues: $100/Annually
Flooring
- Plank
- Vinyl
- Wood
Exterior Features
- Roof: Ridge Vents
Utility Information
- Utilities: Cable Available, Electricity Available, Water Source: Public, High Speed Internet Available
- Sewer: Septic Tank
- Energy: Windows
School Information
- Middle School: ,
Parking
- Attached
- Driveway
- Garage
- Detached Carport
- Detached
Stories
- 1
Living Area
- 2,311 sqft
Listing Price History
Date
Event
Price
% Change
$ (+/-)
Aug 24, 2026
Price Changed
$429,999
-1%
-$5,001
Aug 02, 2026
Listed
$435,000
-
-
Location
Estimated Monthly Mortgage Payment
*Based on Fixed Interest Rate withe a 30 year term, principal and interest only
Listing price
Down payment
%
Interest rate
%Mortgage calculator estimates are provided by CENTURY 21 Real Estate LLC and are intended for information use only. Your payments may be higher or lower and all loans are subject to credit approval.
Disclaimer: Square footage is based on information available to agent, including County records. Information has not been verified by agent and should be verified by buyer.



Description