

Listing Courtesy of: BALDWIN COUNTY AOR / Listed By: Dhi Realty Of Alabama, LLC
10277 County Rd 24 Fairhope, AL 36532
Active (4 Days)
$600,000 (USD)
Description
MLS #:
409449
409449
Lot Size
1.1 acres
1.1 acres
Type
Single-Family Home
Single-Family Home
Year Built
2026
2026
Style
Craftsman
Craftsman
County
Baldwin County
Baldwin County
Community
Cedar Grove Estates
Cedar Grove Estates
Listed By
Joshua Milam, Dhi Realty Of Alabama, LLC
Source
BALDWIN COUNTY AOR
Last checked Aug 27 2026 at 9:50 PM GMT+0000
BALDWIN COUNTY AOR
Last checked Aug 27 2026 at 9:50 PM GMT+0000
Bathroom Details
- Full Bathrooms: 3
- Half Bathroom: 1
Interior Features
- Dishwasher
- Microwave
- Smoke Detector
- Disposal
- Electric Range
- Split Bedroom Plan
Subdivision
- Cedar Grove Estates
Lot Information
- Less Than 1 Acre
Property Features
- Fireplace: 0
Heating and Cooling
- Heat Pump
Homeowners Association Information
- Dues: $0/Annually
Flooring
- Laminate
Exterior Features
- Roof: Dimensional
Utility Information
- Utilities: Underground Utilities
School Information
- Elementary School: J. Larry Newton Elementary
- Middle School: Fairhope Middle
- High School: Fairhope High
Garage
- Garage
Parking
- Attached
- Three Car Garage
- Garage Door Opener
Stories
- 1
Living Area
- 2,785 sqft
Location
Estimated Monthly Mortgage Payment
*Based on Fixed Interest Rate withe a 30 year term, principal and interest only
Listing price
Down payment
%
Interest rate
%Mortgage calculator estimates are provided by CENTURY 21 Real Estate LLC and are intended for information use only. Your payments may be higher or lower and all loans are subject to credit approval.
Disclaimer: Copyright 2026 Baldwin County Association of Realtors. All rights reserved. This information is deemed reliable, but not guaranteed. The information being provided is for consumers’ personal, non-commercial use and may not be used for any purpose other than to identify prospective properties consumers may be interested in purchasing. Data last updated 8/27/26 14:50



Start with the room that sells this house. The mother-in-law suite is a home inside the home: private bedroom, full bath, walk-in closet, and its own separate living room. A guest wing that never feels like a guest room. A game room. A theater. A place to put the people or the projects that need their own four walls. Whatever you need it to be, it's already built.
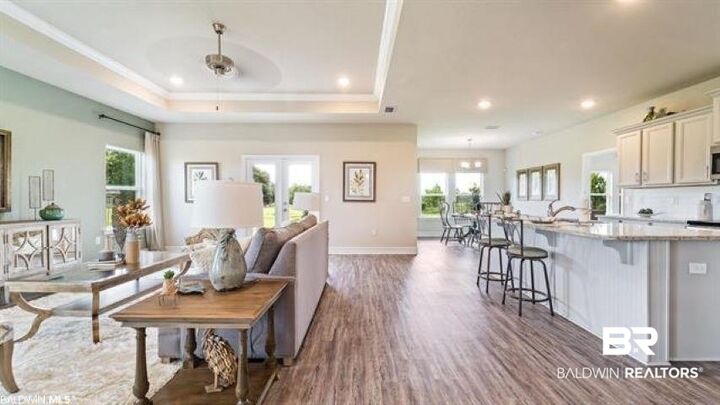
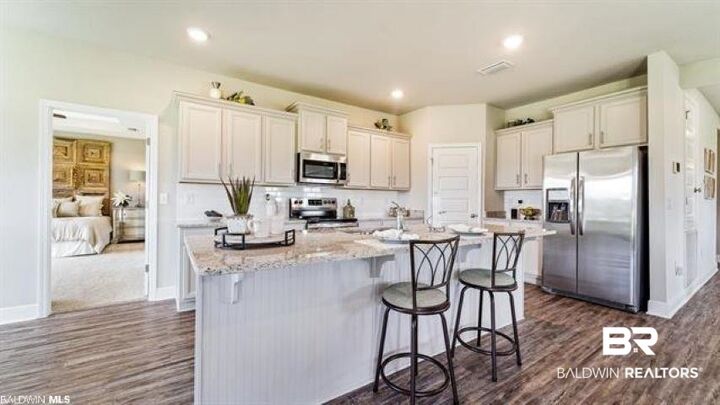
The rest of the plan is open where it should be and finished where it counts. Granite countertops. Stainless steel appliances. Crown molding running through the tray ceilings. Sightlines from the kitchen straight across the living space, so the person cooking is never the person missing the conversation.
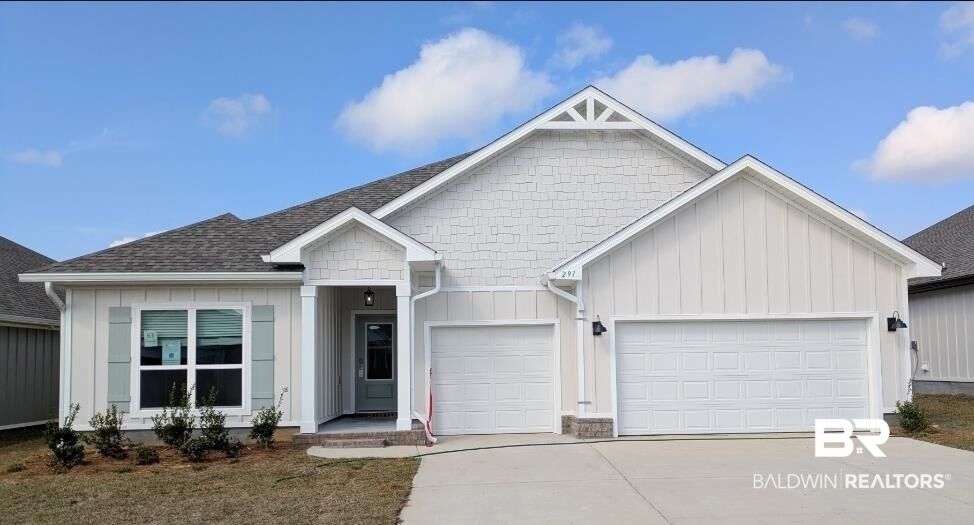
Three-car garage. Two for the cars, one for everything else — the boat, the mower, the workbench you've been promising yourself for years.
The smart home package comes standard: Kwikset lock, SkyBell, and digital thermostat, all tied to a Qolsys IQ touch panel with an Echo Dot. Built to Gold FORTIFIED certification and backed by a one-year builder warranty.
Schedule your tour today.
Pictures of similar home may be included and may not represent actual colors and options in subject property. Buyer to verify all information during due diligence.