

Listing Courtesy of: STRATEGIC MLS ALLIANCE / Listed By: Renaissance Realty
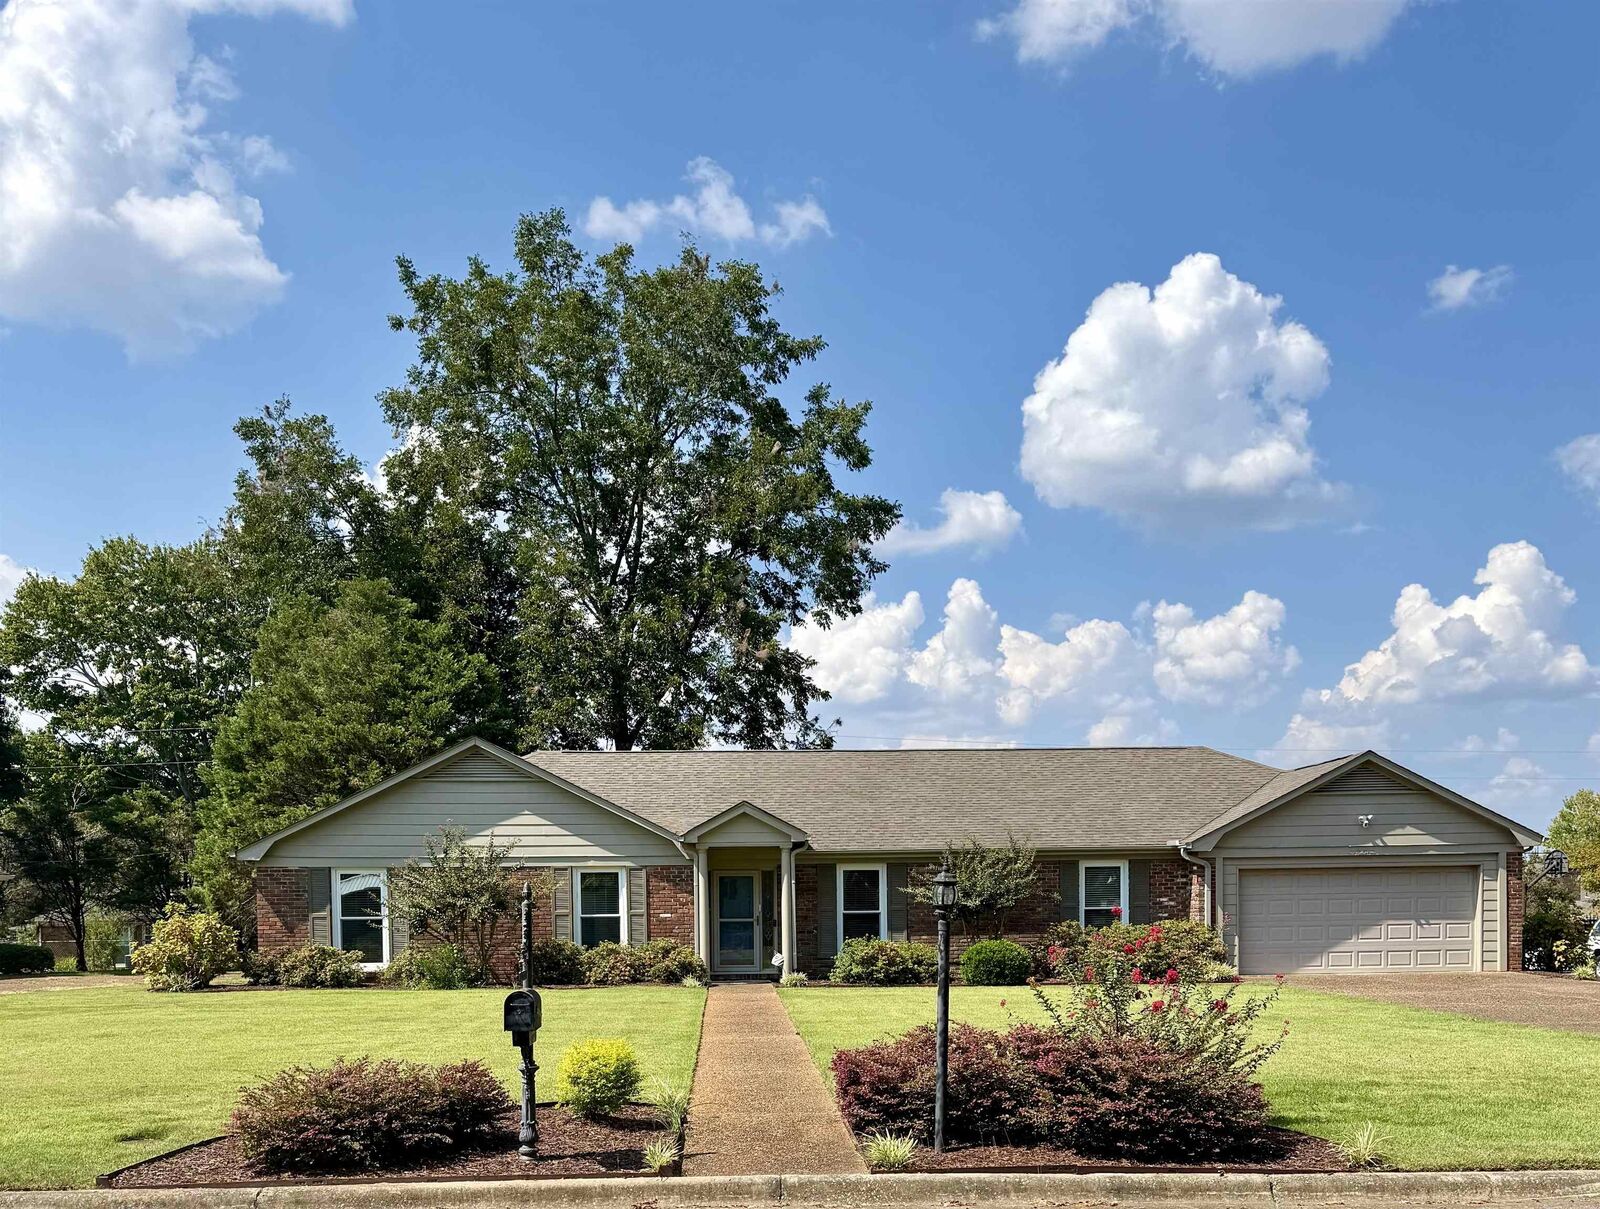
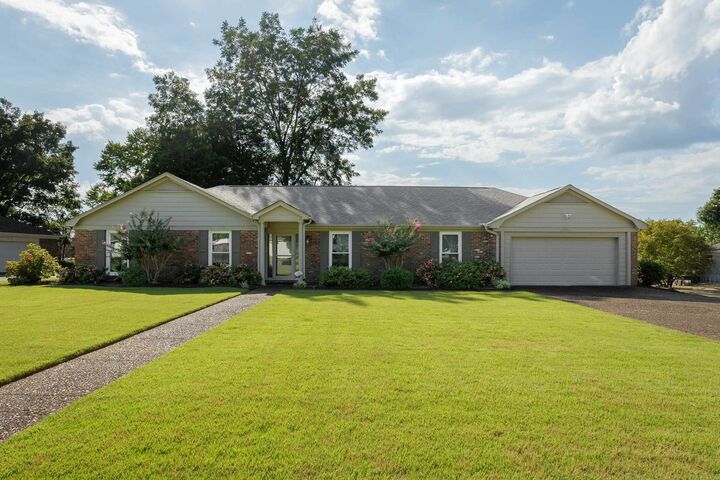
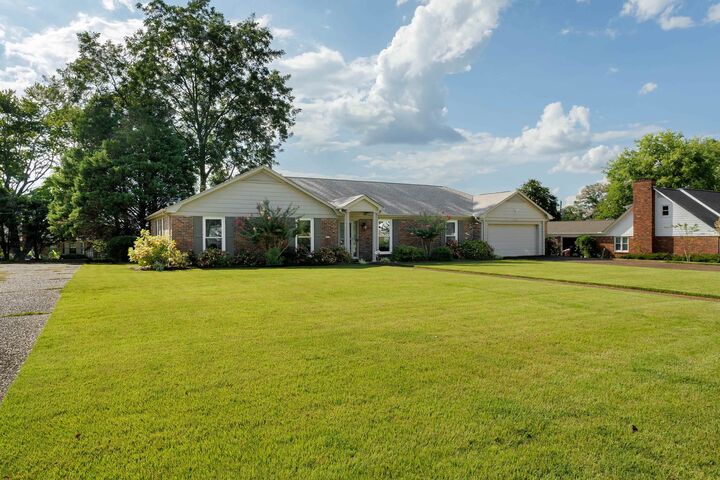
2213 Finley Dr Florence, AL 35630
Active (1 Days)
$350,000 (USD)
Description
MLS #:
531348
531348
Taxes
$3,447
$3,447
Lot Size
0.36 acres
0.36 acres
Type
Single-Family Home
Single-Family Home
Year Built
1972
1972
Style
1 Story, Traditional, Split Floorplan, Other See Remarks
1 Story, Traditional, Split Floorplan, Other See Remarks
County
Lauderdale County
Lauderdale County
Community
Florence
Florence
Listed By
Linda Mitchell, Renaissance Realty
Source
STRATEGIC MLS ALLIANCE
Last checked Sep 21 2026 at 11:36 PM GMT+0000
STRATEGIC MLS ALLIANCE
Last checked Sep 21 2026 at 11:36 PM GMT+0000
Bathroom Details
- Full Bathrooms: 3
Kitchen
- Dishwasher
- Electric Oven
- Microwave
- Refrigerator
- Electric Water Heater
- Disposal
- Vented Exhaust Fan
- Induction Cooktop
Subdivision
- Cedars
Heating and Cooling
- Central
- Central Air
Utility Information
- Utilities: Electricity Connected, Sewer Connected, Natural Gas Connected
- Sewer: Public Sewer
School Information
- Elementary School: Florence
- Middle School: Florence
- High School: Florence
Stories
- 1 Story
Living Area
- 2,641 sqft
Location
Estimated Monthly Mortgage Payment
*Based on Fixed Interest Rate withe a 30 year term, principal and interest only
Listing price
Down payment
%
Interest rate
%Mortgage calculator estimates are provided by CENTURY 21 Real Estate LLC and are intended for information use only. Your payments may be higher or lower and all loans are subject to credit approval.
Disclaimer: Copyright 2026 Strategic MLS Alliance. All rights reserved. This information is deemed reliable, but not guaranteed. The information being provided is for consumers’ personal, non-commercial use and may not be used for any purpose other than to identify prospective properties consumers may be interested in purchasing. Data last updated 9/21/26 16:36



The kitchen has oak cabinets, laminate countertop, and tongue and groove wood ceiling finish. The dining room, den and hallway has refinished hardwood floors.
Covered front porch 5 x 6.2, concrete patio with surrounding brick wall 18 x 31, detached shop with brick veneer exterior, painted
concrete floor, and window air conditioner, 18.8 x 24.8, lawn irrigation system.
House Sold As Is