

Listing Courtesy of: STRATEGIC MLS ALLIANCE / Listed By: Southern Premier Real Estate
350 Co Rd 310 Florence, AL 35633
Active (25 Days)
$835,000 (USD)

Description
MLS #:
529471
529471
Taxes
$646(2025)
$646(2025)
Lot Size
20 acres
20 acres
Type
Single-Family Home
Single-Family Home
Year Built
1977
1977
County
Lauderdale County
Lauderdale County
Community
Petersville
Petersville
Listed By
Brittany Cole, Southern Premier Real Estate
Source
STRATEGIC MLS ALLIANCE
Last checked Jul 8 2026 at 6:52 AM GMT+0000
STRATEGIC MLS ALLIANCE
Last checked Jul 8 2026 at 6:52 AM GMT+0000
Bathroom Details
- Full Bathrooms: 4
- Half Bathroom: 1
Interior Features
- Bar
Kitchen
- Dishwasher
- Microwave
- Refrigerator
- Dryer
- Stainless Steel Appliance(s)
- Gas Cooktop
- Gas Oven
- Gas Range
- Ice Maker
Subdivision
- Florence/Lauderdale
Lot Information
- Back Yard
- Cleared
- Cul-De-Sac
- Agricultural
Property Features
- Fireplace: Brick (Fireplace)
- Fireplace: Basement
- Fireplace: Gas
- Fireplace: Family Room
- Foundation: Brick/Mortar
Heating and Cooling
- Central
- Electric
Basement Information
- Exterior Entry
- Finished
- Interior Entry
- Full
Exterior Features
- Roof: Shake
Utility Information
- Utilities: Electricity Connected, Cable Available, Electricity Available
- Sewer: Septic Tank
School Information
- Elementary School: Underwood
- Middle School: Underwood
- High School: Wilson
Parking
- Detached Carport
- Concrete
- Attached Carport
- Circular Driveway
Living Area
- 3,373 sqft
Location
Estimated Monthly Mortgage Payment
*Based on Fixed Interest Rate withe a 30 year term, principal and interest only
Listing price
Down payment
%
Interest rate
%Mortgage calculator estimates are provided by CENTURY 21 Real Estate LLC and are intended for information use only. Your payments may be higher or lower and all loans are subject to credit approval.
Disclaimer: Copyright 2026 Strategic MLS Alliance. All rights reserved. This information is deemed reliable, but not guaranteed. The information being provided is for consumers’ personal, non-commercial use and may not be used for any purpose other than to identify prospective properties consumers may be interested in purchasing. Data last updated 7/7/26 23:52



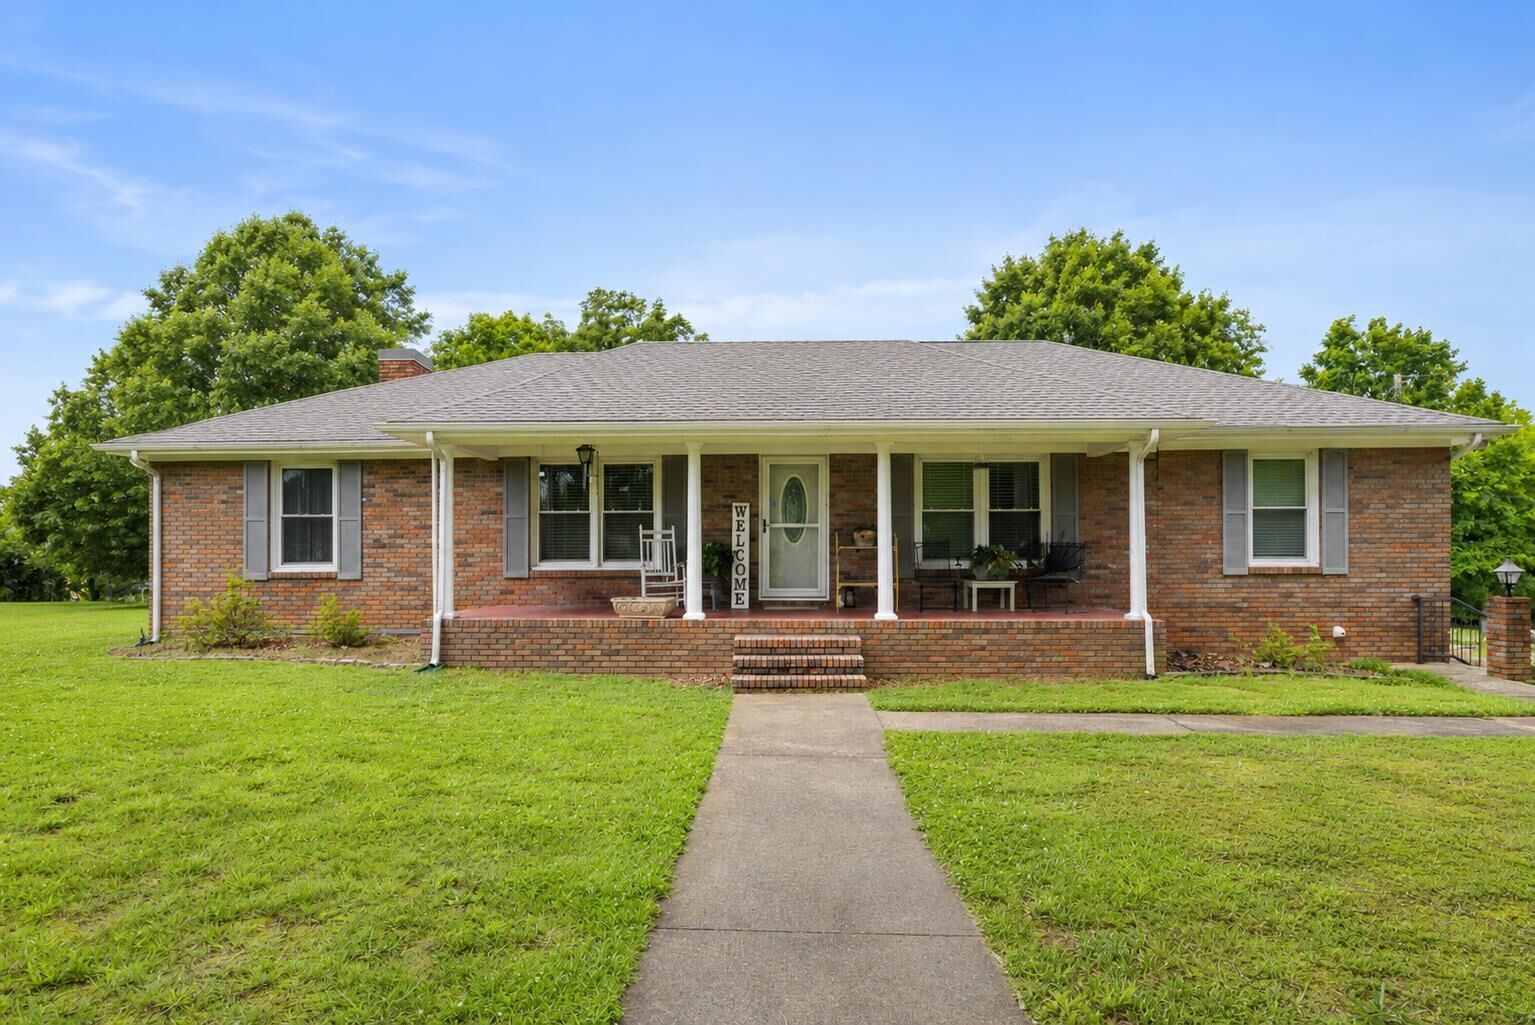
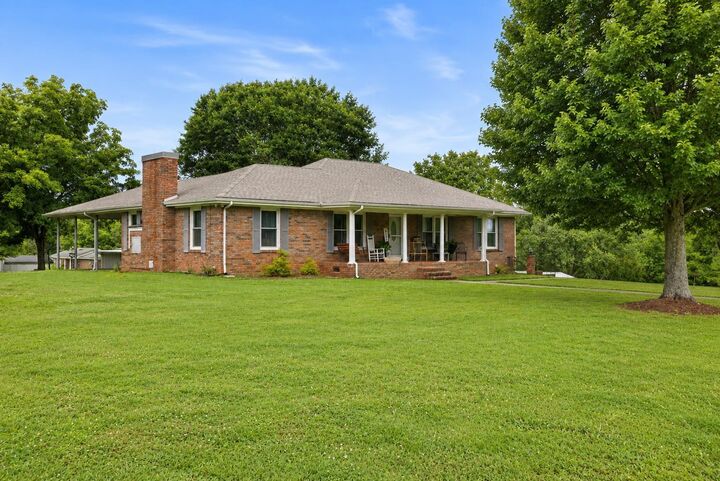
The main home features a spacious great room with a stone gas fireplace, dining room, kitchen with breakfast area, 3 bedrooms and 2.5 bath on main level. The walkout basement includes a family room with a gas brick fireplace, recreation room, second kitchen, 2 additional rooms and 2 full bathrooms, offering excellent potential for separate living quarters or rental income.
The second brick home offers approximately 1300sq ft with a split bedroom floor plan, featuring a bedroom and bathroom on each side with a central great room, kitchen and breakfast area.
This versatile property is ideal for horses, livestock, a small business, multi generational living or investment purposes. Existing rental income opportunities includes the second home, basement, living area, and garage bays.