

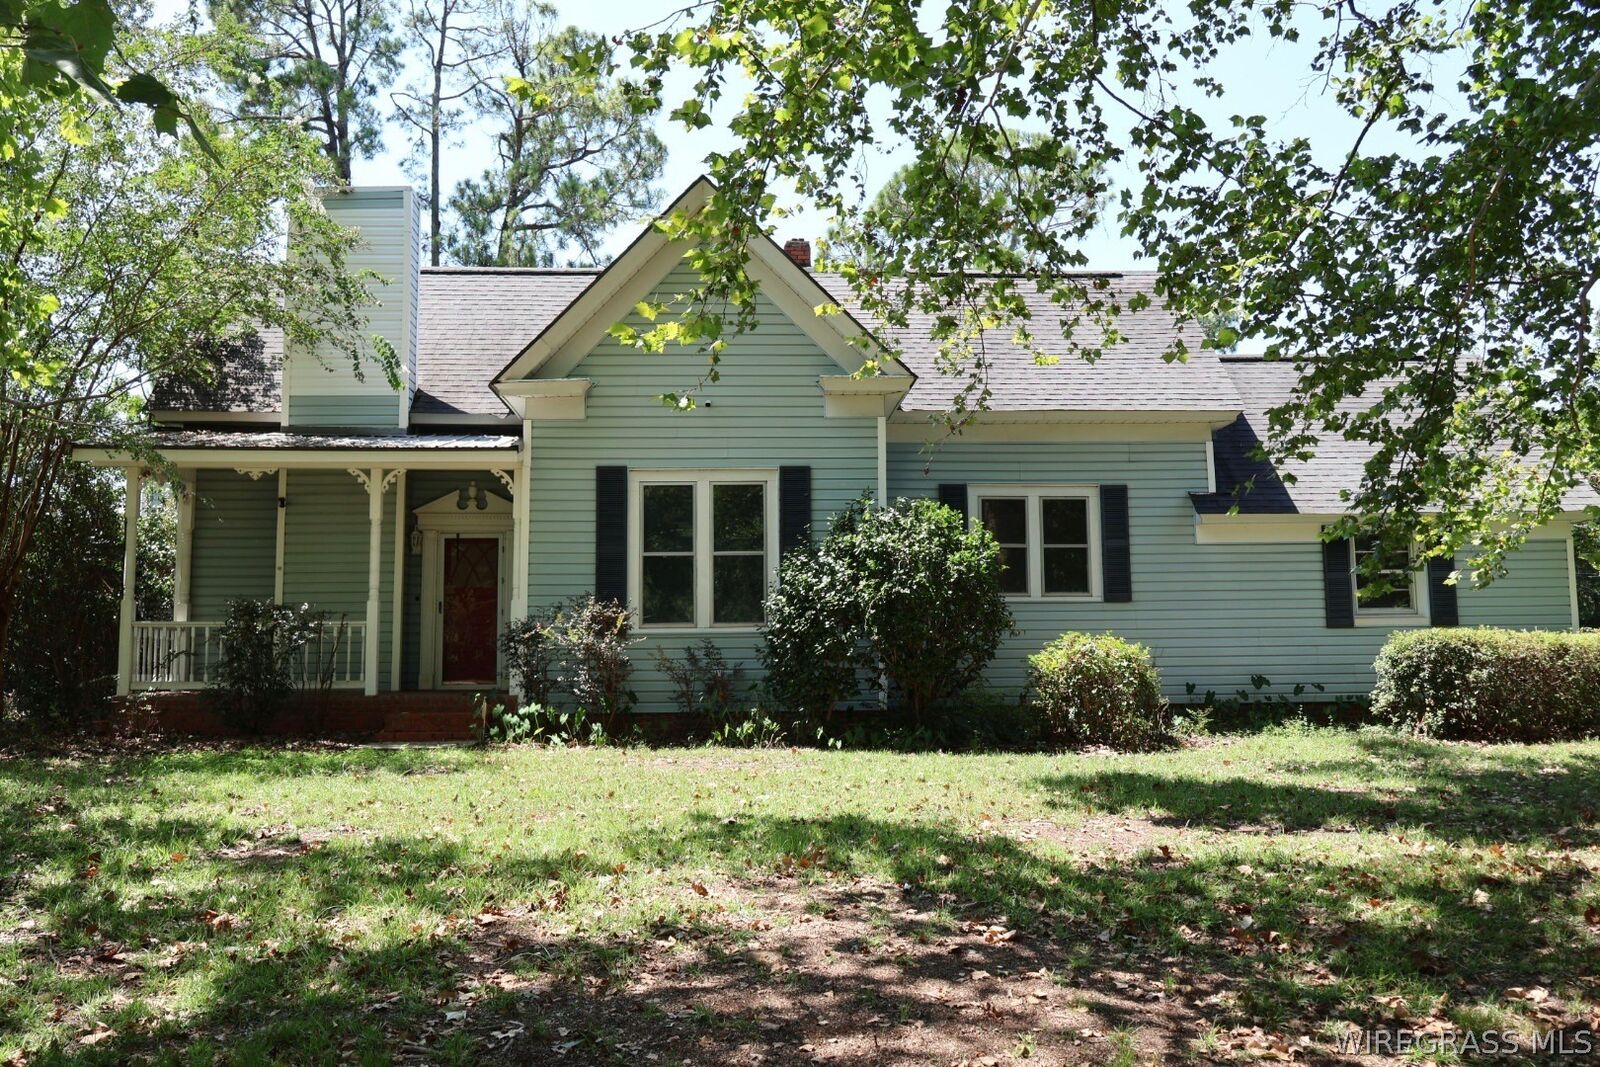
Listing Courtesy of: WIREGRASS / Listed By: Meredith + Co Real Estate
691 Montgomery Street Goshen, AL 36035
Active (4 Days)
$137,500 (USD)
MLS #:
558557
558557
Taxes
$398
$398
Lot Size
0.27 acres
0.27 acres
Type
Single-Family Home
Single-Family Home
Year Built
1950
1950
Style
One Story
One Story
County
Pike County
Pike County
Community
Goshen
Goshen
Listed By
Jojo Meredith, Meredith + Co Real Estate
Source
WIREGRASS
Last checked Aug 28 2026 at 12:38 AM GMT+0000
WIREGRASS
Last checked Aug 28 2026 at 12:38 AM GMT+0000
Bathroom Details
- Full Bathrooms: 2
Interior Features
- Dishwasher
- Electric Range
- Electric Water Heater
- Refrigerator
- Smooth Cooktop
Subdivision
- Goshen
Lot Information
- Outside City Limits
- Corner Lot
Property Features
- Fireplace: 1
- Fireplace: One
Heating and Cooling
- Central
- Electric
- Central Air
- Window Unit(s)
Flooring
- Tile
- Vinyl
- Wood
Utility Information
- Utilities: Cable Available, Electricity Available, Water Source: Public, High Speed Internet Available
- Sewer: Septic Tank
School Information
- Middle School: ,
Parking
- Attached Carport
Stories
- 1
Living Area
- 1,908 sqft
Location
Estimated Monthly Mortgage Payment
*Based on Fixed Interest Rate withe a 30 year term, principal and interest only
Listing price
Down payment
%
Interest rate
%Mortgage calculator estimates are provided by CENTURY 21 Real Estate LLC and are intended for information use only. Your payments may be higher or lower and all loans are subject to credit approval.
Disclaimer: Square footage is based on information available to agent, including County records. Information has not been verified by agent and should be verified by buyer.



Description