

Listing Courtesy of: BALDWIN COUNTY AOR / Listed By: Wellhouse Real Estate - Contact: 256-627-0334
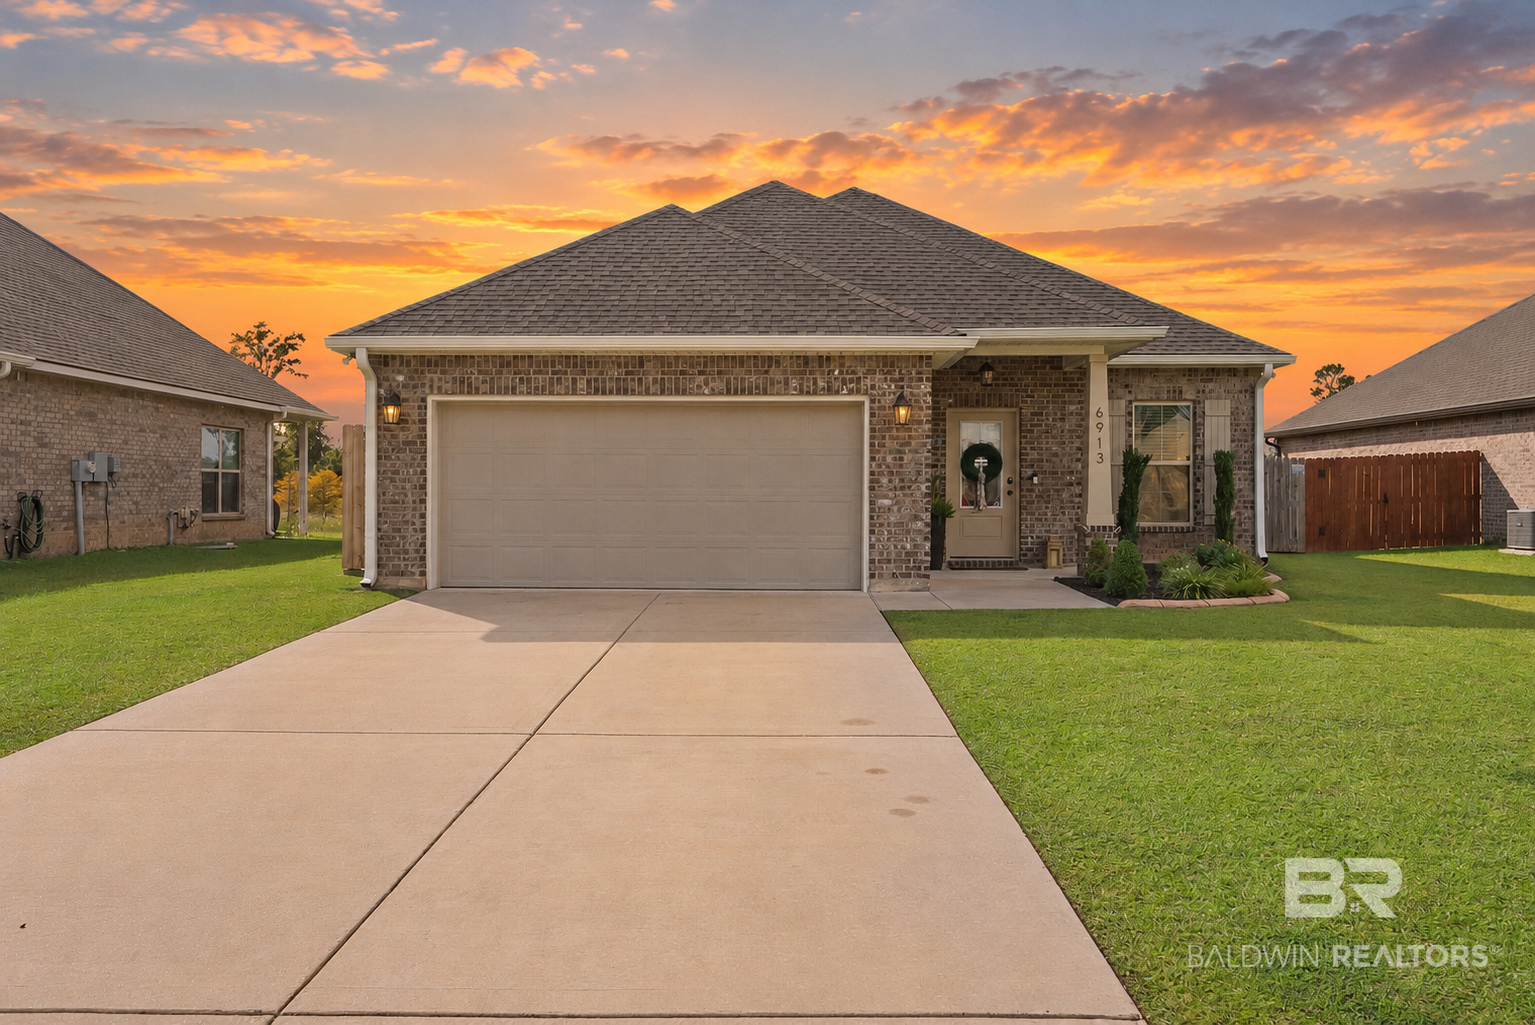
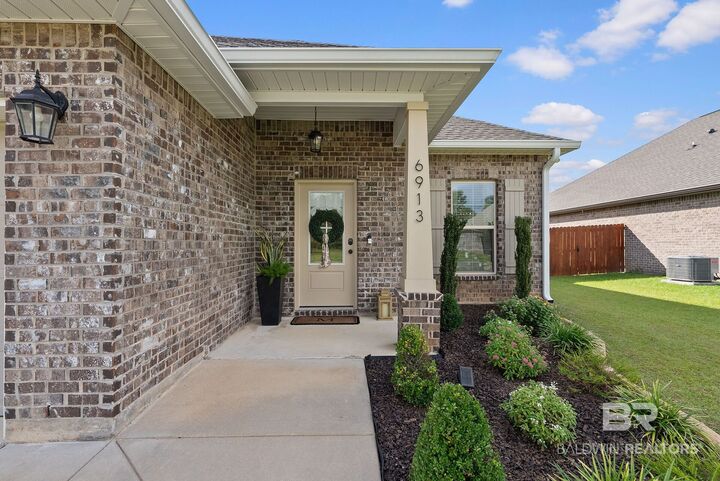
6913 Summerset Drive Gulf Shores, AL 36542
Active (27 Days)
$365,000 (USD)

Description
MLS #:
412155
412155
Lot Size
8,407 SQFT
8,407 SQFT
Type
Single-Family Home
Single-Family Home
Year Built
2022
2022
Style
Craftsman
Craftsman
County
Baldwin County
Baldwin County
Community
Osprey Landing
Osprey Landing
Listed By
Kenneth Kd Edenfield, Wellhouse Real Estate, Contact: 256-627-0334
Source
BALDWIN COUNTY AOR
Last checked Nov 13 2026 at 5:04 PM GMT+0000
BALDWIN COUNTY AOR
Last checked Nov 13 2026 at 5:04 PM GMT+0000
Bathroom Details
- Full Bathrooms: 2
Interior Features
- Dishwasher
- Microwave
- Smoke Detector
- Disposal
- Electric Range
- High Ceilings
- Ceiling Fan(s)
- Internet
- Plumbed for Ice Maker
- En Suite
- Termite Contract
Subdivision
- Osprey Landing
Lot Information
- Less Than 1 Acre
Property Features
- Fireplace: 0
Heating and Cooling
- Electric
Pool Information
- None
Homeowners Association Information
- Dues: $550/Annually
Flooring
- Luxury Vinyl Plank
Exterior Features
- Roof: Composition Shingle
Utility Information
- Utilities: Baldwin Emc, Gulf Shores Utilities
School Information
- Elementary School: Gulf Shores Elementary
- Middle School: Gulf Shores Middle
- High School: Gulf Shores High
Garage
- Garage
Parking
- Double Garage
- Garage Door Opener
Stories
- 1
Living Area
- 1,767 sqft
Additional Information: Wellhouse Real Estate | 256-627-0334
Location
Estimated Monthly Mortgage Payment
*Based on Fixed Interest Rate withe a 30 year term, principal and interest only
Listing price
Down payment
%
Interest rate
%Mortgage calculator estimates are provided by CENTURY 21 Real Estate LLC and are intended for information use only. Your payments may be higher or lower and all loans are subject to credit approval.
Disclaimer: Copyright 2026 Baldwin County Association of Realtors. All rights reserved. This information is deemed reliable, but not guaranteed. The information being provided is for consumers’ personal, non-commercial use and may not be used for any purpose other than to identify prospective properties consumers may be interested in purchasing. Data last updated 11/13/26 09:04



The open living room is bright and easy. Big windows let in lots of light, and a board and batten accent wall gives it real character. The kitchen sits right in the middle of it all. You get quartz counters, white cabinets, stainless appliances, a walk-in pantry, and a big island with room for four stools. It’s the spot where everyone ends up. The dining area opens right out to the covered back patio.
The primary bedroom has a tray ceiling and room for a desk. The bathroom has double sinks and a walk-in shower. The other two bedrooms are a great size, and one has its own accent wall. The hall bath also has double sinks, which makes busy mornings easier.
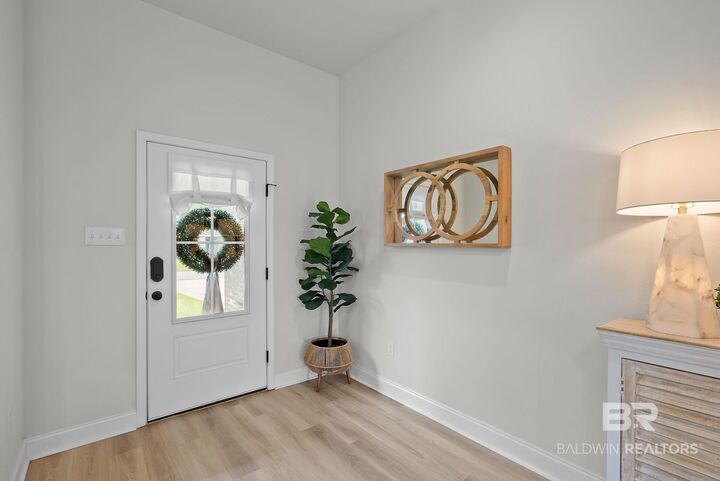
LVP flooring runs through the whole home, so there’s no carpet to worry about. Out back, the yard is fully fenced with plenty of room to play, grill, or let the dog run. There are no homes behind you, just open green space. Buyer to verify all information during due diligence.