

Listing Courtesy of:  ValleyMLS.com / Listed By: Meritage Homes Of Alabama
 ValleyMLS.com / Listed By: Meritage Homes Of Alabama
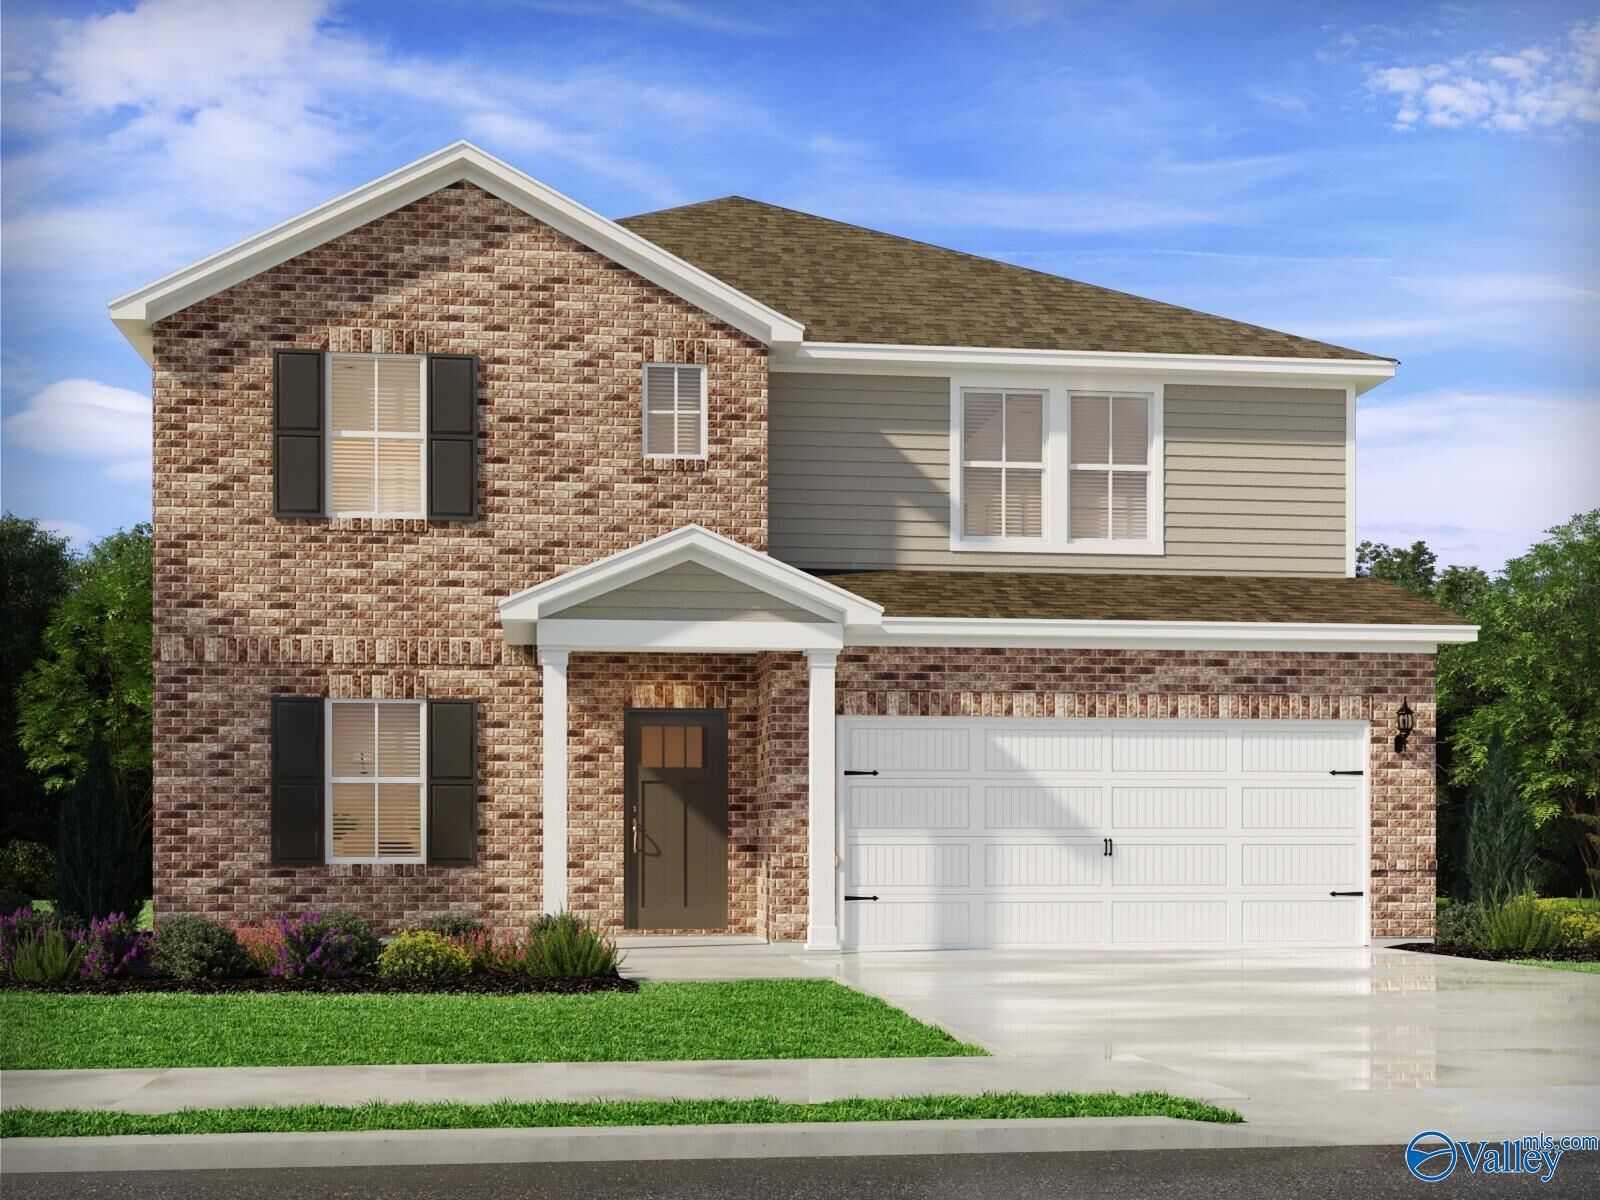
 29264 Otley Court Harvest, AL 35749
Active (0 Days)
$399,990 (USD)
OPEN HOUSE TIMES
-
OPENMon, Oct 51:00 pm - 4:00 pm
-
OPENTue, Oct 61:00 pm - 4:00 pm
-
OPENWed, Oct 71:00 pm - 4:00 pm
-
OPENThu, Oct 81:00 pm - 4:00 pm
-
OPENFri, Oct 91:00 pm - 4:00 pm
-
OPENSat, Oct 101:00 pm - 4:00 pm
-
OPENSun, Oct 111:00 pm - 4:00 pm
show more
show more
Description
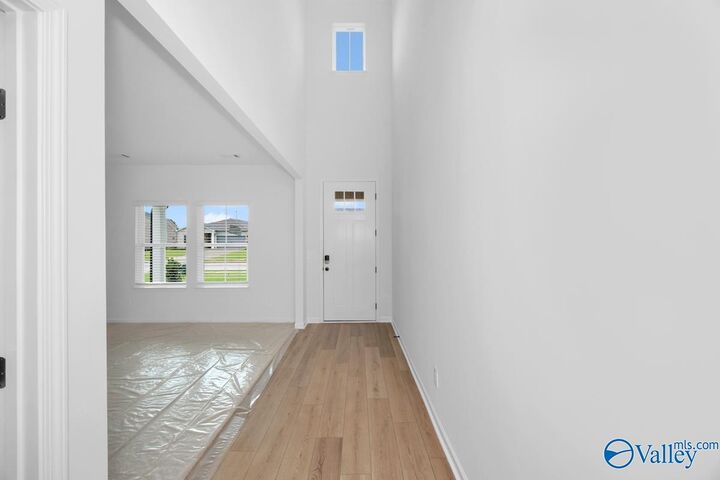
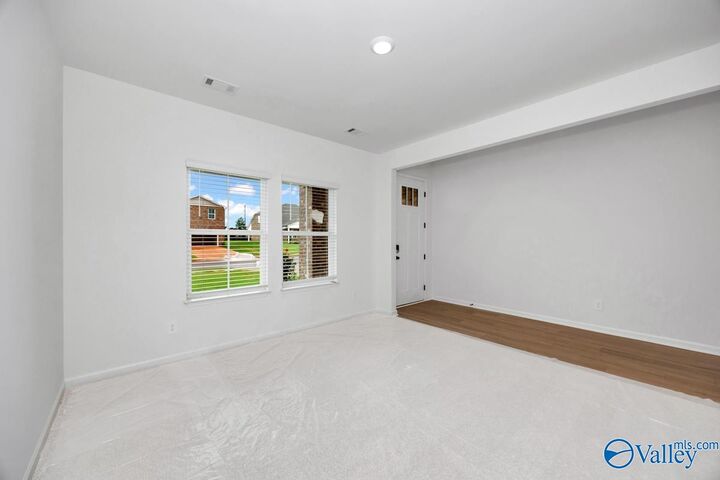
Move in ready! Brand new home includes Gas Cooking, Vent out Microwave, Tankless Water Heater, Tile Shower, Blinds, Refrigerator, Washer and Dryer – all included in the price. Built with industry leading energy efficient features, including spray foam insulation and April Aire system this home is designed for year round comfort and energy cost savings. **Ask about our ‘Flex Incentive Package’ where we can tailor financing incentives, closing cost assistance, and more to fit your needs. All contracts to be written on Meritage Homes agreement.
MLS #:
21930884
21930884
Type
Single-Family Home
Single-Family Home
Year Built
2026
2026
County
Limestone County
Limestone County
Community
Heritage Estates at Creekside
Heritage Estates at Creekside
Listed By
Kena Brannan, Meritage Homes Of Alabama
Source
ValleyMLS.com
Last checked Oct 4 2026 at 10:05 PM GMT+0000
ValleyMLS.com
Last checked Oct 4 2026 at 10:05 PM GMT+0000
Bathroom Details
- Full Bathrooms: 2
- Half Bathroom: 1
Interior Features
- Dishwasher
- Refrigerator
- Disposal
- Dryer
- Washer
- Microwave
- Gas Water Heater
- Tankless Water Heater
- Gas Oven
- Windows: Double Pane Windows
Subdivision
- Heritage Estates At Creekside
Property Features
- Fireplace: 0
- Fireplace: None
- Foundation: Slab
Heating and Cooling
- Central 1
Homeowners Association Information
- Dues: $600/Annually
Utility Information
- Sewer: Public Sewer
- Energy: Water Heater, Thermostat, Spray Foam Insulation, Tank-Less Water Heater, Dual Flush Toilets
School Information
- Elementary School: Providence Elementary
- Middle School: Williams
- High School: Columbia High
Parking
- Garage Door Opener
- Garage-Two Car
- Garage-Attached
- Driveway-Concrete
Living Area
- 2,700 sqft
Location
Estimated Monthly Mortgage Payment
*Based on Fixed Interest Rate withe a 30 year term, principal and interest only
Listing price
Down payment
%
Interest rate
%Mortgage calculator estimates are provided by CENTURY 21 Real Estate LLC and are intended for information use only. Your payments may be higher or lower and all loans are subject to credit approval.
Disclaimer: Copyright 2026 ValleyMLS.com. All rights reserved. This information is deemed reliable, but not guaranteed. The information being provided is for consumers’ personal, non-commercial use and may not be used for any purpose other than to identify prospective properties consumers may be interested in purchasing. Data last updated 10/4/26 15:05


