

Listing Courtesy of:  ValleyMLS.com / Listed By: Capstone Realty LLC Huntsville
 ValleyMLS.com / Listed By: Capstone Realty LLC Huntsville
8312 Stillwater Circle Huntsville, AL 35806
Active (7 Days)
$324,800 (USD)
OPEN HOUSE TIMES
-
OPENSun, Nov 82:00 pm - 4:00 pm
Description
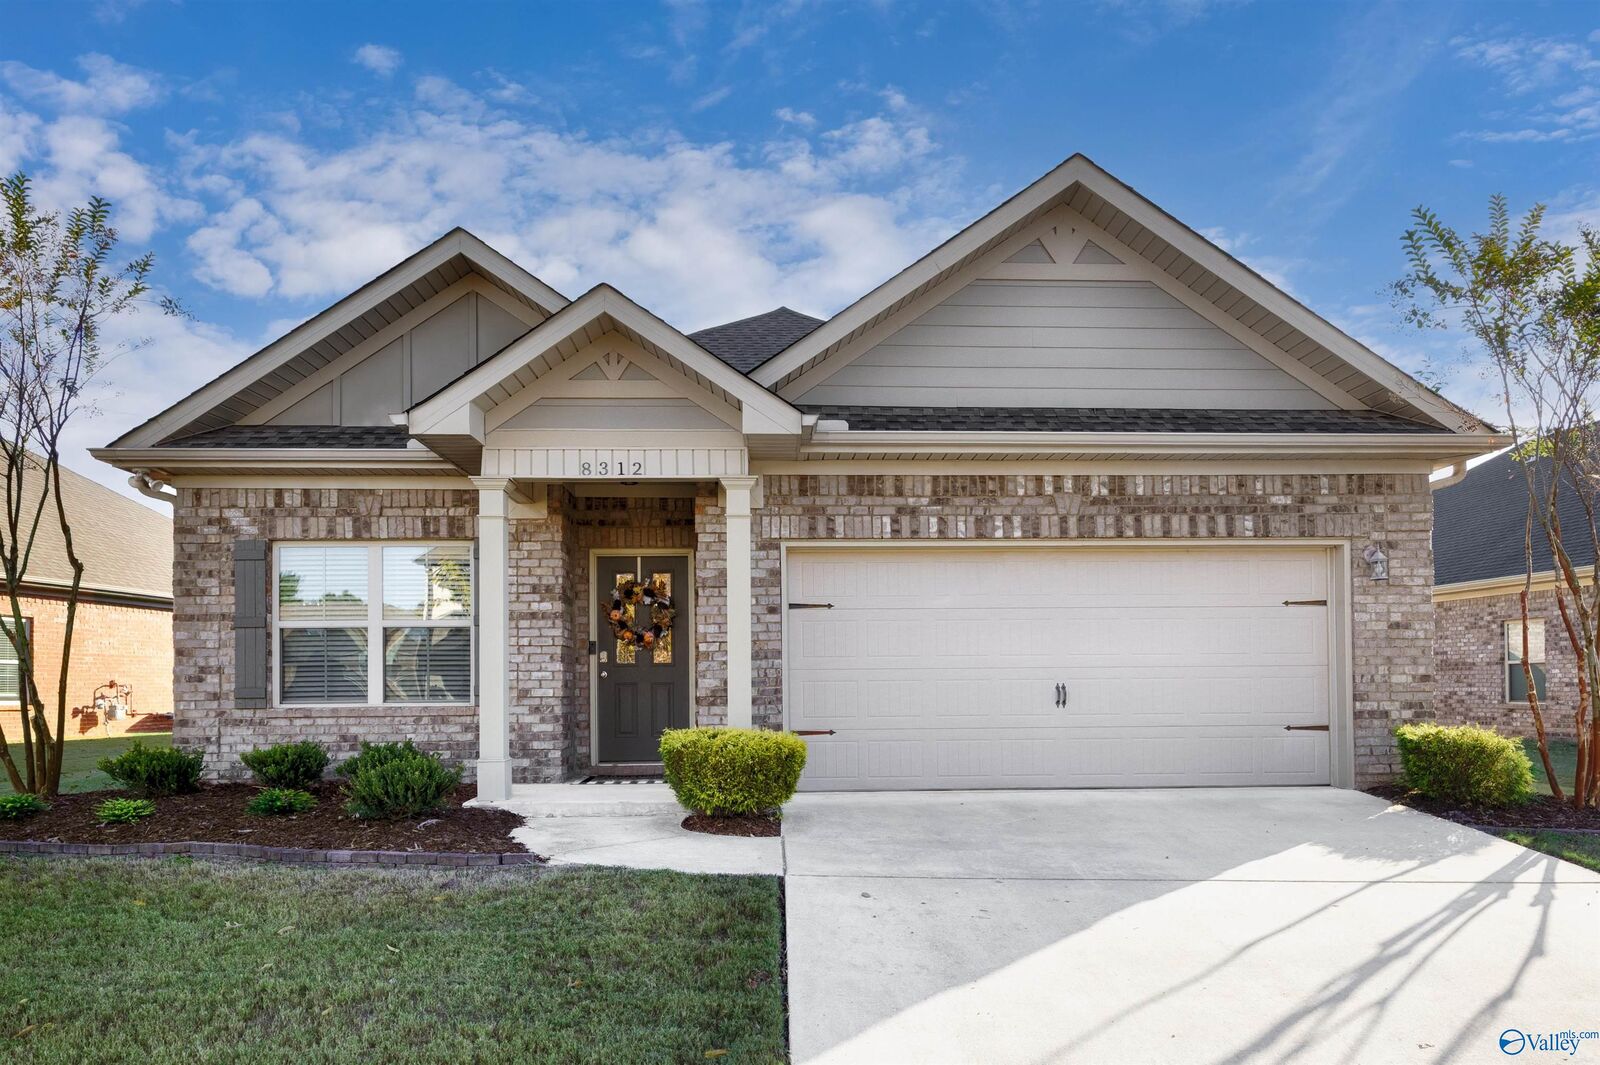
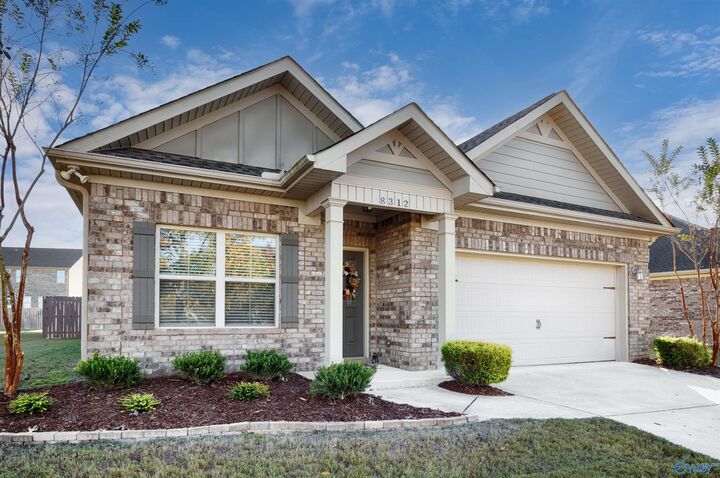
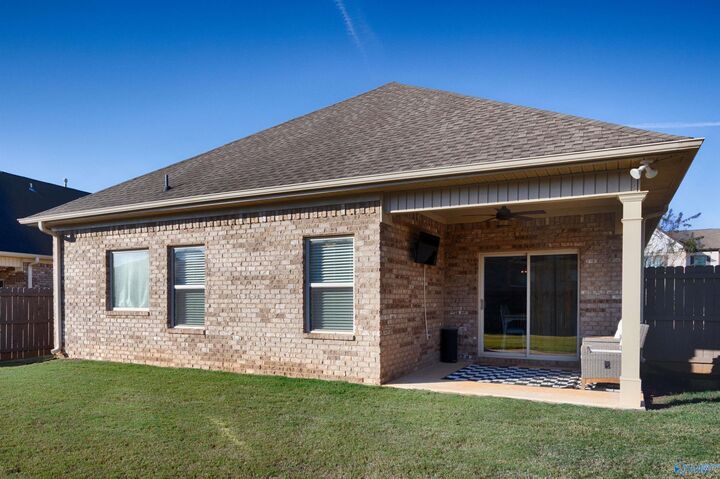
Situated on a large lot, this adorable & charming home is in pristine condition & LOADED w/ custom design & detail thru-out, including soaring & decorative COFFERED ceilings, elegant fixtures, crown molding, wainscoting, Hardwood & ceramic tile floors, custom cabinetry, backsplash, granite, stainless appliances & much more. Home offers an OPEN FLOOR PLAN, family room w/ gas log FIREPLACE, PRIVATE OFFICE, spacious kitchen w/ large working ISLAND & FORMAL DINING area, & ISOLATED primary suite opens to beautiful glamour bath. Covered patio is surrounded by PRIVACY FENCED backyard, perfect for entertaining. UPDATES: NEW CARPET. COMMUNITY AMENITIES INCLUDE CLUBHOUSE, SWIMMING POOL, TENNIS & MORE.
MLS #:
21933050
21933050
Lot Size
6,970 SQFT
6,970 SQFT
Type
Single-Family Home
Single-Family Home
Year Built
2017
2017
Style
Ranch/1 Story, Open Floor Plan
Ranch/1 Story, Open Floor Plan
County
Madison County
Madison County
Community
Anslee Farms
Anslee Farms
Listed By
Samantha Walker, Capstone Realty LLC Huntsville
Source
ValleyMLS.com
Last checked Nov 7 2026 at 11:20 PM GMT+0000
ValleyMLS.com
Last checked Nov 7 2026 at 11:20 PM GMT+0000
Bathroom Details
- Full Bathrooms: 2
Interior Features
- Dishwasher
- Disposal
- Microwave
- Range
Subdivision
- Anslee Farms
Property Features
- Fireplace: 1
- Fireplace: Gas Log
- Fireplace: One
- Foundation: Slab
Heating and Cooling
- Central 1
Homeowners Association Information
- Dues: $500/Annually
Utility Information
- Sewer: Public Sewer
School Information
- Elementary School: Providence Elementary
- Middle School: Williams
- High School: Columbia High
Parking
- Garage Door Opener
- Workshop In Garage
- Garage-Two Car
- Garage-Attached
- Driveway-Concrete
Living Area
- 1,771 sqft
Location
Estimated Monthly Mortgage Payment
*Based on Fixed Interest Rate withe a 30 year term, principal and interest only
Listing price
Down payment
%
Interest rate
%Mortgage calculator estimates are provided by CENTURY 21 Real Estate LLC and are intended for information use only. Your payments may be higher or lower and all loans are subject to credit approval.
Disclaimer: Copyright 2026 ValleyMLS.com. All rights reserved. This information is deemed reliable, but not guaranteed. The information being provided is for consumers’ personal, non-commercial use and may not be used for any purpose other than to identify prospective properties consumers may be interested in purchasing. Data last updated 11/7/26 15:20


