

Listing Courtesy of:  ValleyMLS.com / Listed By: Re/Max Legacy
 ValleyMLS.com / Listed By: Re/Max Legacy
 12392 Narayan Street Madison, AL 35756
Active (25 Days)
$449,900 (USD)
OPEN HOUSE TIMES
-
OPENSat, Sep 512 noon - 4:00 pm
-
OPENSun, Sep 612 noon - 4:00 pm
-
OPENSat, Sep 1912 noon - 4:00 pm
-
OPENSun, Sep 2012 noon - 4:00 pm
show more
show more

Description
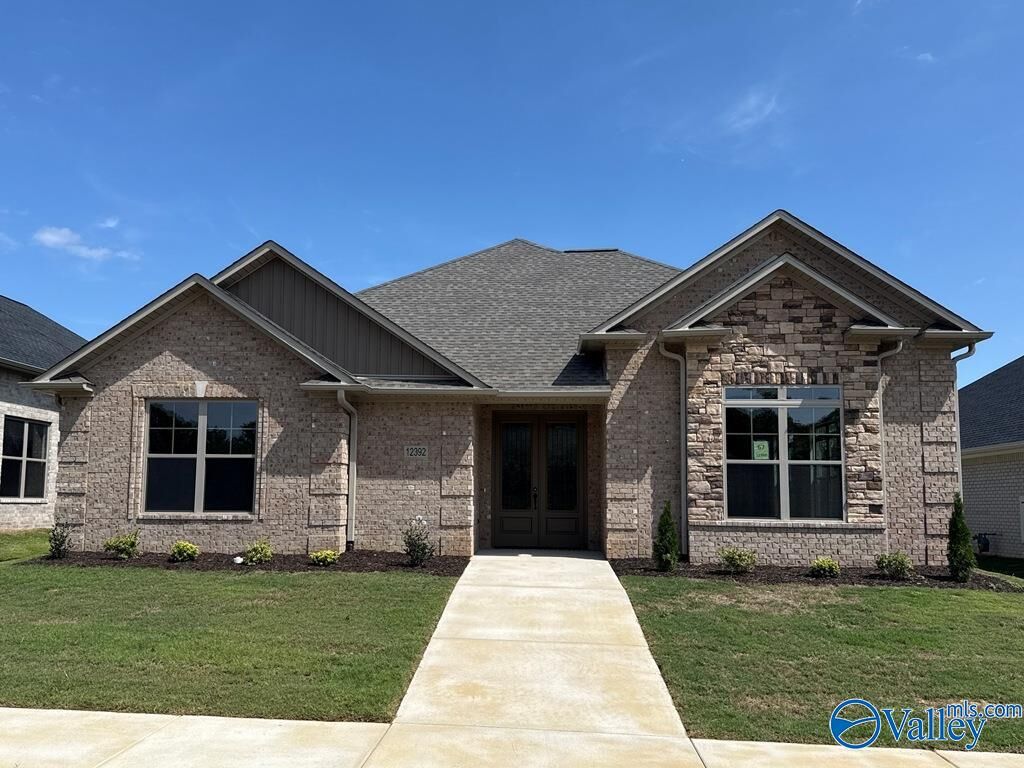
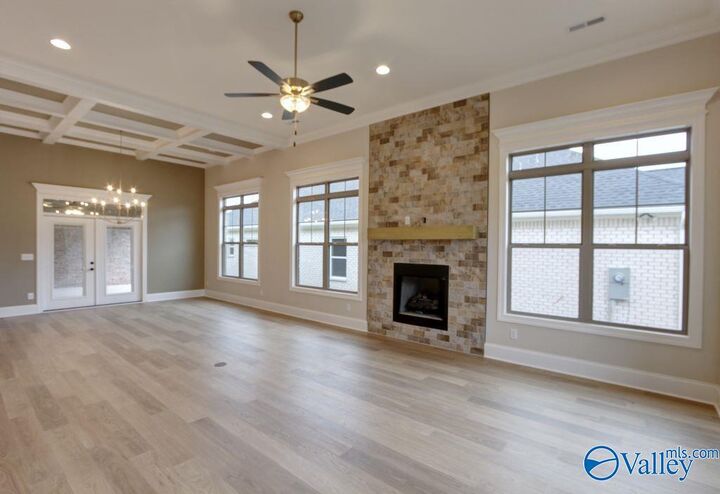
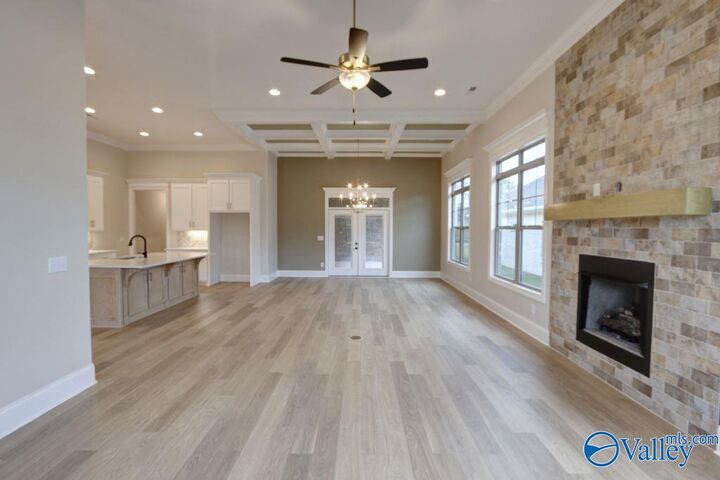
MOVE IN READY - 10K Your Way - Limited Time - 2/1 BUY DOWN - 3 CAR GARAGE - 12' CEILING - NO CARPET - EXTENSIVE TRIM - The Jefferson A is open plan w/ 3 bedrooms, 2.5 baths. Family w/12' ceiling, Gas FP, recessed lighting, ceiling fan, 8' tall openings; Kitchen with 12' ceiling, gas cook top package, quartz, 9' custom cabinetry, lg. pantry, backsplash, & large island w/counter seating; Dining has 12' coffered ceiling. Master w/double trey coffered ceiling, recessed lights, & ceiling fan. Glam bath w/11' ceiling, tile shower w/2 heads, double quartz vanities, Freestanding tub & huge walk-in closet. Other bedrs w/ ceiling fans. Bath2 w/ quartz. Accent walls in master and dining.
MLS #:
21925405
21925405
Lot Size
8,276 SQFT
8,276 SQFT
Type
Single-Family Home
Single-Family Home
Year Built
2025
2025
Style
Ranch/1 Story, Open Floor Plan
Ranch/1 Story, Open Floor Plan
County
Limestone County
Limestone County
Community
Browns Ferry Landing
Browns Ferry Landing
Listed By
Gray Winn, Re/Max Legacy
Source
ValleyMLS.com
Last checked Aug 27 2026 at 11:50 PM GMT+0000
ValleyMLS.com
Last checked Aug 27 2026 at 11:50 PM GMT+0000
Bathroom Details
- Full Bathrooms: 2
- Half Bathroom: 1
Interior Features
- Dishwasher
- Microwave
- Oven
- Gas Cooktop
- Windows: Double Pane Windows
Subdivision
- Browns Ferry Landing
Property Features
- Fireplace: 1
- Fireplace: Gas Log
- Fireplace: One
- Foundation: Slab
Heating and Cooling
- Central 1
- Electric
Homeowners Association Information
- Dues: $500/Annually
Utility Information
- Sewer: Public Sewer
- Energy: Thermostat, Tank-Less Water Heater
School Information
- Elementary School: Creekside Elementary
- Middle School: East Limestone
- High School: East Limestone
Parking
- Garage Door Opener
- Garage Faces Rear
- Garage-Attached
- Garage-Three Car
Living Area
- 2,400 sqft
Location
Estimated Monthly Mortgage Payment
*Based on Fixed Interest Rate withe a 30 year term, principal and interest only
Listing price
Down payment
%
Interest rate
%Mortgage calculator estimates are provided by CENTURY 21 Real Estate LLC and are intended for information use only. Your payments may be higher or lower and all loans are subject to credit approval.
Disclaimer: Copyright 2026 ValleyMLS.com. All rights reserved. This information is deemed reliable, but not guaranteed. The information being provided is for consumers’ personal, non-commercial use and may not be used for any purpose other than to identify prospective properties consumers may be interested in purchasing. Data last updated 8/27/26 16:50


