

Listing Courtesy of: MONTGOMERY AREA / Listed By: Trinity Real Estate Group, LLC
141 Payne Road Montgomery, AL 36116
Active
$1,095,000 (USD)
Description
MLS #:
590854
590854
Lot Size
5 acres
5 acres
Type
Single-Family Home
Single-Family Home
Year Built
1991
1991
Style
Two Story
Two Story
County
Montgomery County
Montgomery County
Community
Praire Chase
Praire Chase
Listed By
Karen Phillips, Trinity Real Estate Group, LLC
Source
MONTGOMERY AREA
Last checked Oct 11 2026 at 2:25 AM GMT+0000
MONTGOMERY AREA
Last checked Oct 11 2026 at 2:25 AM GMT+0000
Bathroom Details
Interior Features
- High Ceilings
- Linen Closet
- Laundry: Washer Hookup
- Laundry: Dryer Hookup
- Dishwasher
- Disposal
- Plumbed for Ice Maker
- Refrigerator
- Windows: Double Pane Windows
- Window Treatments
- Electric Cooktop
- Electric Oven
- Windows: Window Treatments
- Double Vanity
- Separate Shower
- Walk-In Closet(s)
- Programmable Thermostat
- Multiple Water Heaters
- Attic
- Jetted Tub
- Double Oven
- Kitchen Island
- Storage
Subdivision
- Praire Chase
Lot Information
- Outside City Limits
- Sprinklers In Ground
Property Features
- Fireplace: Gas Starter
- Fireplace: Multiple
- Fireplace: Outside
Heating and Cooling
- Central
- Electric
- Heat Pump
- Multiple Heating Units
- Central Air
- Multi Units
Pool Information
- In Ground
- Pool
- Pool Equipment
Flooring
- Carpet
- Wood
- Tile
- Marble
Exterior Features
- Roof: Vented
Utility Information
- Utilities: Cable Available, Electricity Available, High Speed Internet Available, Water Source: Public, Water Source: Well, Propane
- Sewer: Septic Tank
- Energy: Doors, Windows
School Information
- Elementary School: Wilson Elementary School
- Middle School: Carr Middle School,
- High School: Park Crossing High School
Parking
- Parking Pad
- Driveway
- Garage
- Garage Door Opener
- Detached
Stories
- 2
Living Area
- 6,646 sqft
Location
Estimated Monthly Mortgage Payment
*Based on Fixed Interest Rate withe a 30 year term, principal and interest only
Listing price
Down payment
%
Interest rate
%Mortgage calculator estimates are provided by CENTURY 21 Real Estate LLC and are intended for information use only. Your payments may be higher or lower and all loans are subject to credit approval.
Disclaimer: Copyright 2026 Montgomery Area Association of Realtors. All rights reserved. This information is deemed reliable, but not guaranteed. The information being provided is for consumers’ personal, non-commercial use and may not be used for any purpose other than to identify prospective properties consumers may be interested in purchasing. Data last updated 10/10/26 19:25



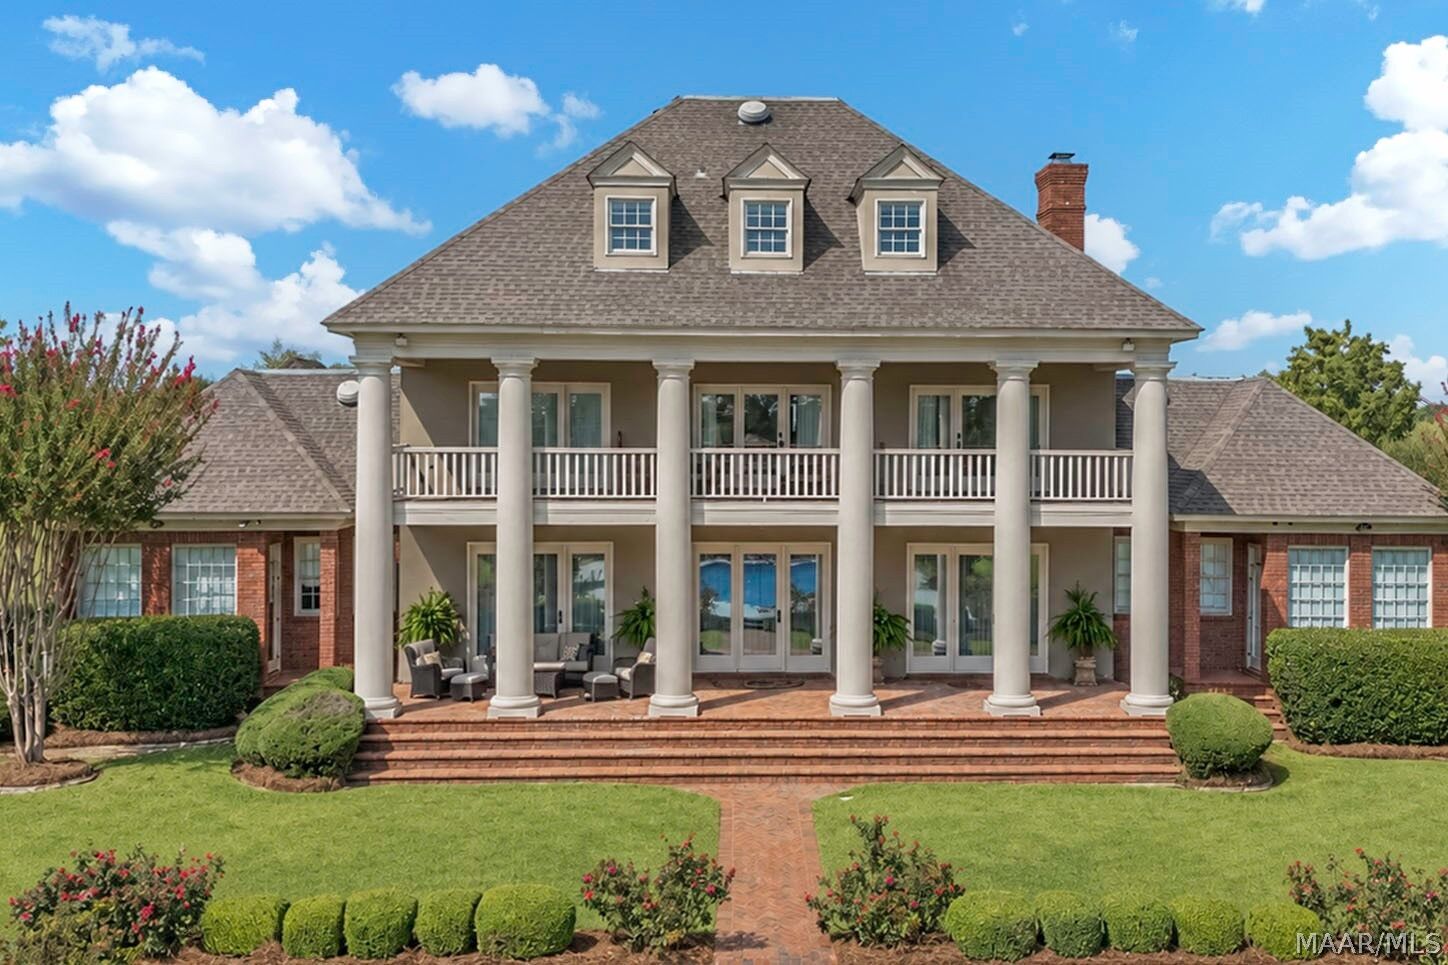
Inside, a fabulous open foyer welcomes you, flanked by a formal parlor and an elegant dining room. The chef's kitchen flows effortlessly into a massive great room featuring soaring ceilings and a cozy fireplace. The main level includes two spacious guest suites, each with a private bath, alongside a flexible bonus room perfect for a second den or playroom. On the second level, the oversized primary retreat serves as a private sanctuary, complete with a fireplace, a dedicated office, a personal balcony, and a spa-like en suite boasting double vanities, an oversized jetted tub, a custom tile shower, and dual walk-in closets. This level also features a massive storage room (currently configured for a tanning bed) and an additional guest bedroom with its own private bath and separate sitting area. The third floor adds incredible versatility with a dedicated home gym and a flexible craft or sewing room.
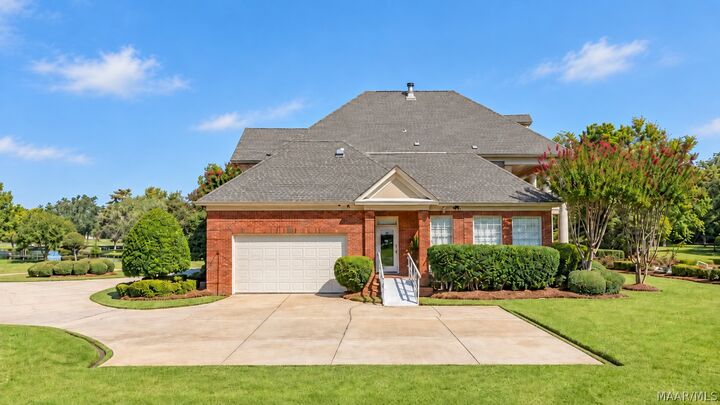
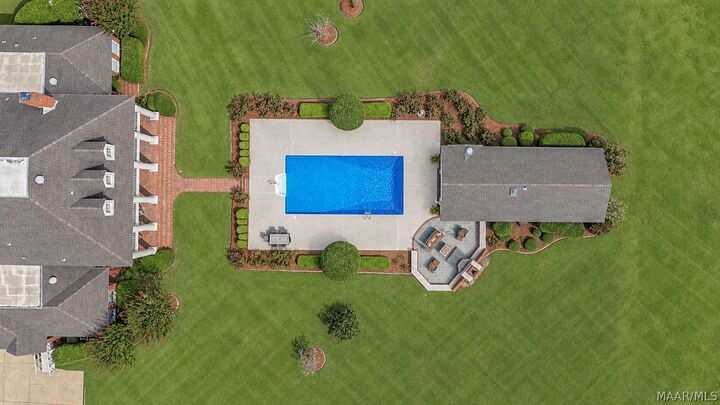
The resort-style backyard is an entertainer's paradise, showcasing a sparkling swimming pool and a premier pool house equipped with an outdoor kitchen, bar, built-in grill, and a full pool house bathroom. A massive attached garage provides abundant parking, while a separate utility garage off the pool house offers excellent storage for lawn equipment. Combining the best of both worlds, the property features city water for the home and a private well for cost-effective pool and irrigation maintenance.