

Listing Courtesy of: MONTGOMERY AREA / Listed By: Scott Champion And Company
348 Holly Ridge Drive Montgomery, AL 36109
Active
$282,000 (USD)
Description
MLS #:
591345
591345
Lot Size
0.61 acres
0.61 acres
Type
Single-Family Home
Single-Family Home
Year Built
1968
1968
County
Montgomery County
Montgomery County
Community
Bellehurst Estates
Bellehurst Estates
Listed By
Derek Scott, Scott Champion And Company
Source
MONTGOMERY AREA
Last checked Nov 12 2026 at 4:36 PM GMT+0000
MONTGOMERY AREA
Last checked Nov 12 2026 at 4:36 PM GMT+0000
Bathroom Details
Interior Features
- Water Heater
Subdivision
- Bellehurst Estates
Lot Information
- City Lot
- Mature Trees
- Rolling Slope
Property Features
- Fireplace: 1
- Fireplace: One
- Foundation: Slab
- Foundation: Basement
Heating and Cooling
- Central
- Electric
- Central Air
- Ceiling Fan(s)
Basement Information
- Finished
Flooring
- Vinyl
- Plank
- Tile
Utility Information
- Utilities: Cable Available, Water Source: Public
- Sewer: Public Sewer
School Information
- Elementary School: Dalraida Elementary School
- Middle School: Goodwyn Middle School,
- High School: Lee High School
Parking
- Attached Carport
Living Area
- 2,436 sqft
Location
Estimated Monthly Mortgage Payment
*Based on Fixed Interest Rate withe a 30 year term, principal and interest only
Listing price
Down payment
%
Interest rate
%Mortgage calculator estimates are provided by CENTURY 21 Real Estate LLC and are intended for information use only. Your payments may be higher or lower and all loans are subject to credit approval.
Disclaimer: Copyright 2026 Montgomery Area Association of Realtors. All rights reserved. This information is deemed reliable, but not guaranteed. The information being provided is for consumers’ personal, non-commercial use and may not be used for any purpose other than to identify prospective properties consumers may be interested in purchasing. Data last updated 11/12/26 08:36



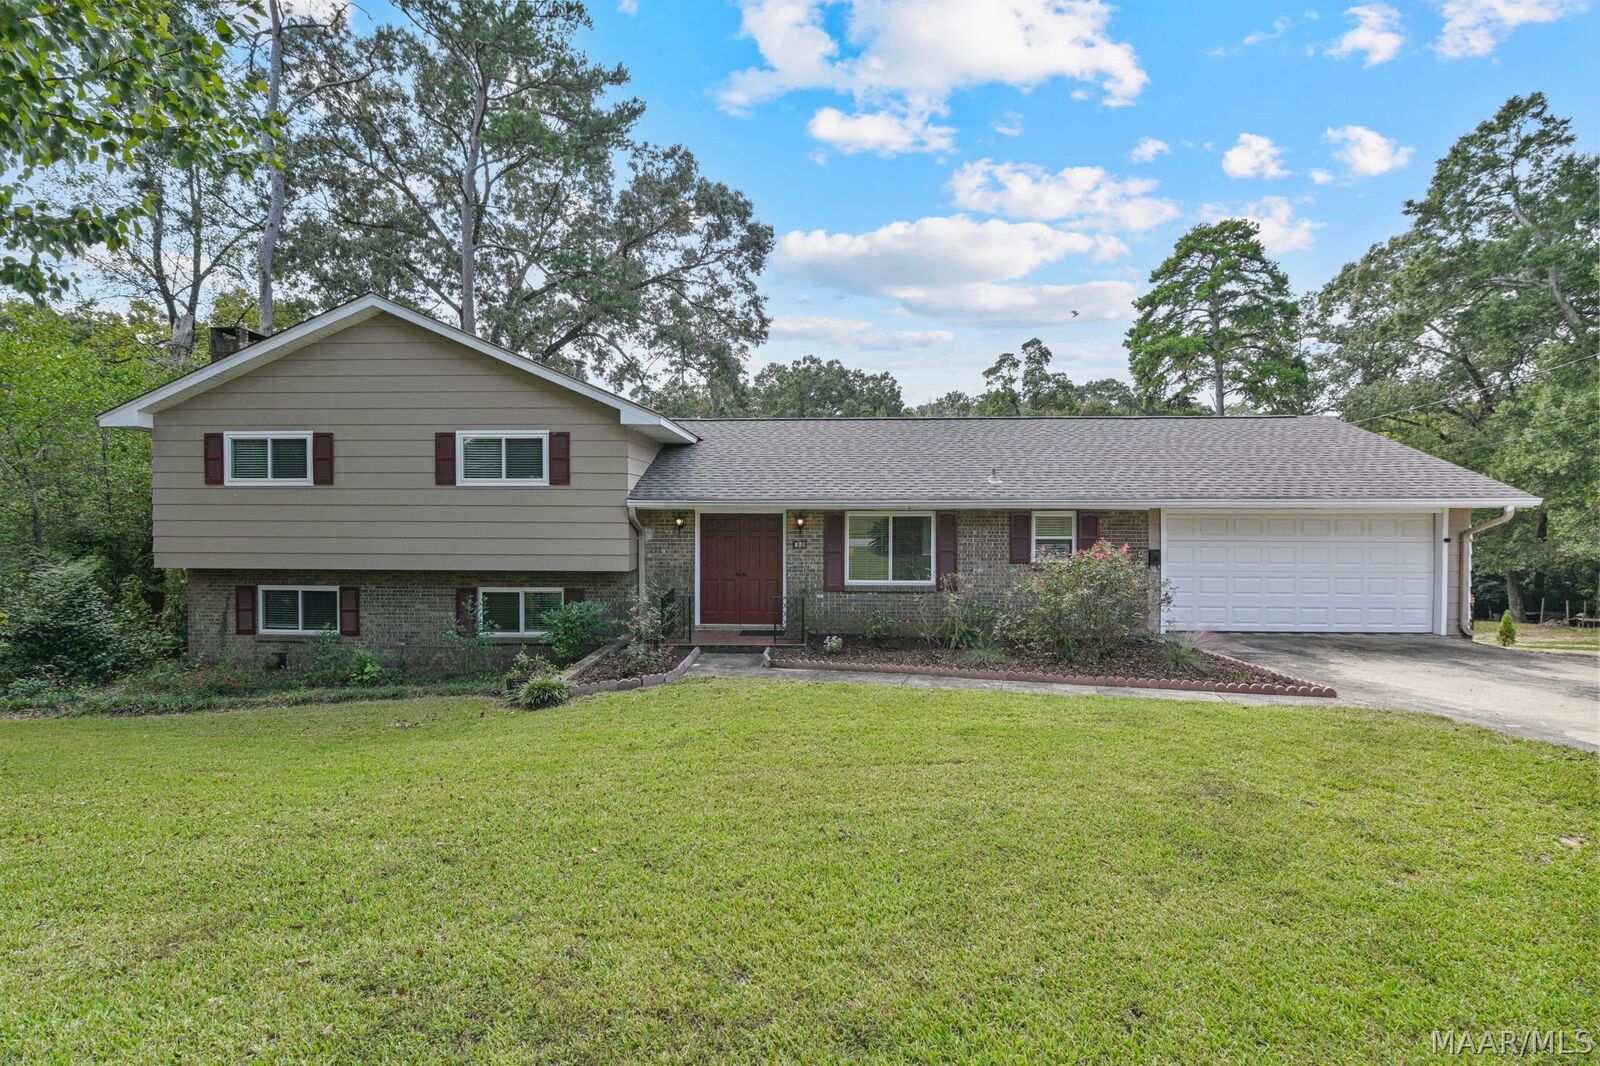
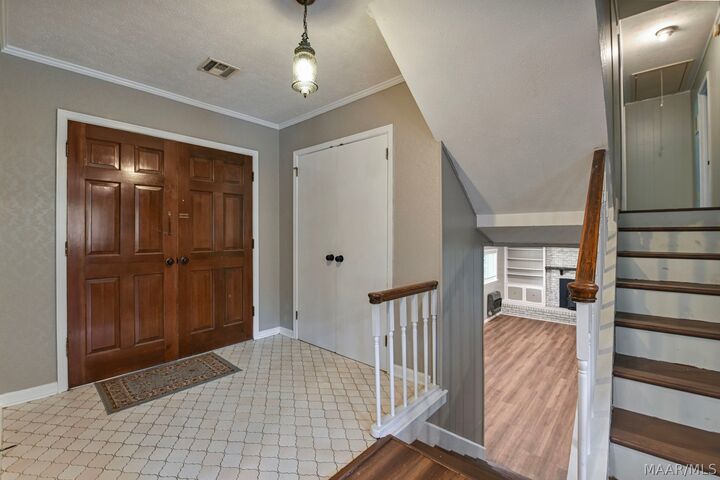
Step inside to discover new flooring throughout, fresh paint, an updated kitchen, and a beautifully updated primary bathroom. The generously sized bedrooms provide plenty of room for family and guests, while the bonus room offers endless possibilities for a home office, playroom, or additional entertaining space.
One of the home's standout features is the enclosed sunroom, complete with a newly installed heating and cooling unit, making it the perfect place to relax and enjoy the backyard views year-round. Step outside onto the rear porch and decks, where you can unwind while overlooking the serene backyard.
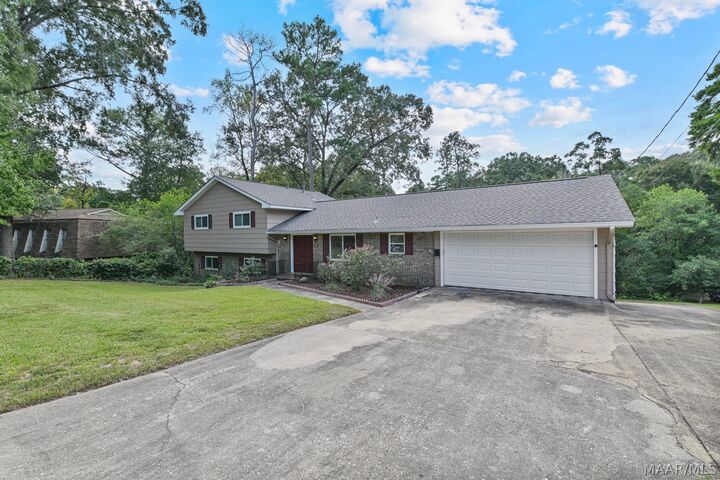
Additional highlights include an enclosed carport and a separate detached storage building, ideal for lawn equipment, tools, and extra storage.
With over 2,400 square feet, four full bathrooms, numerous updates, and a desirable location, this home delivers exceptional value at a very attractive price. Don't miss your opportunity to make this Bellehurst beauty your own! Schedule your private showing today!