

Listing Courtesy of: MONTGOMERY AREA / Listed By: eXp Realty LLC-Homechaser Team
3712 Weston Place Montgomery, AL 36116
Active
$445,000 (USD)
Description
MLS #:
589027
589027
Taxes
$2,384
$2,384
Lot Size
0.45 acres
0.45 acres
Type
Single-Family Home
Single-Family Home
Year Built
2015
2015
Style
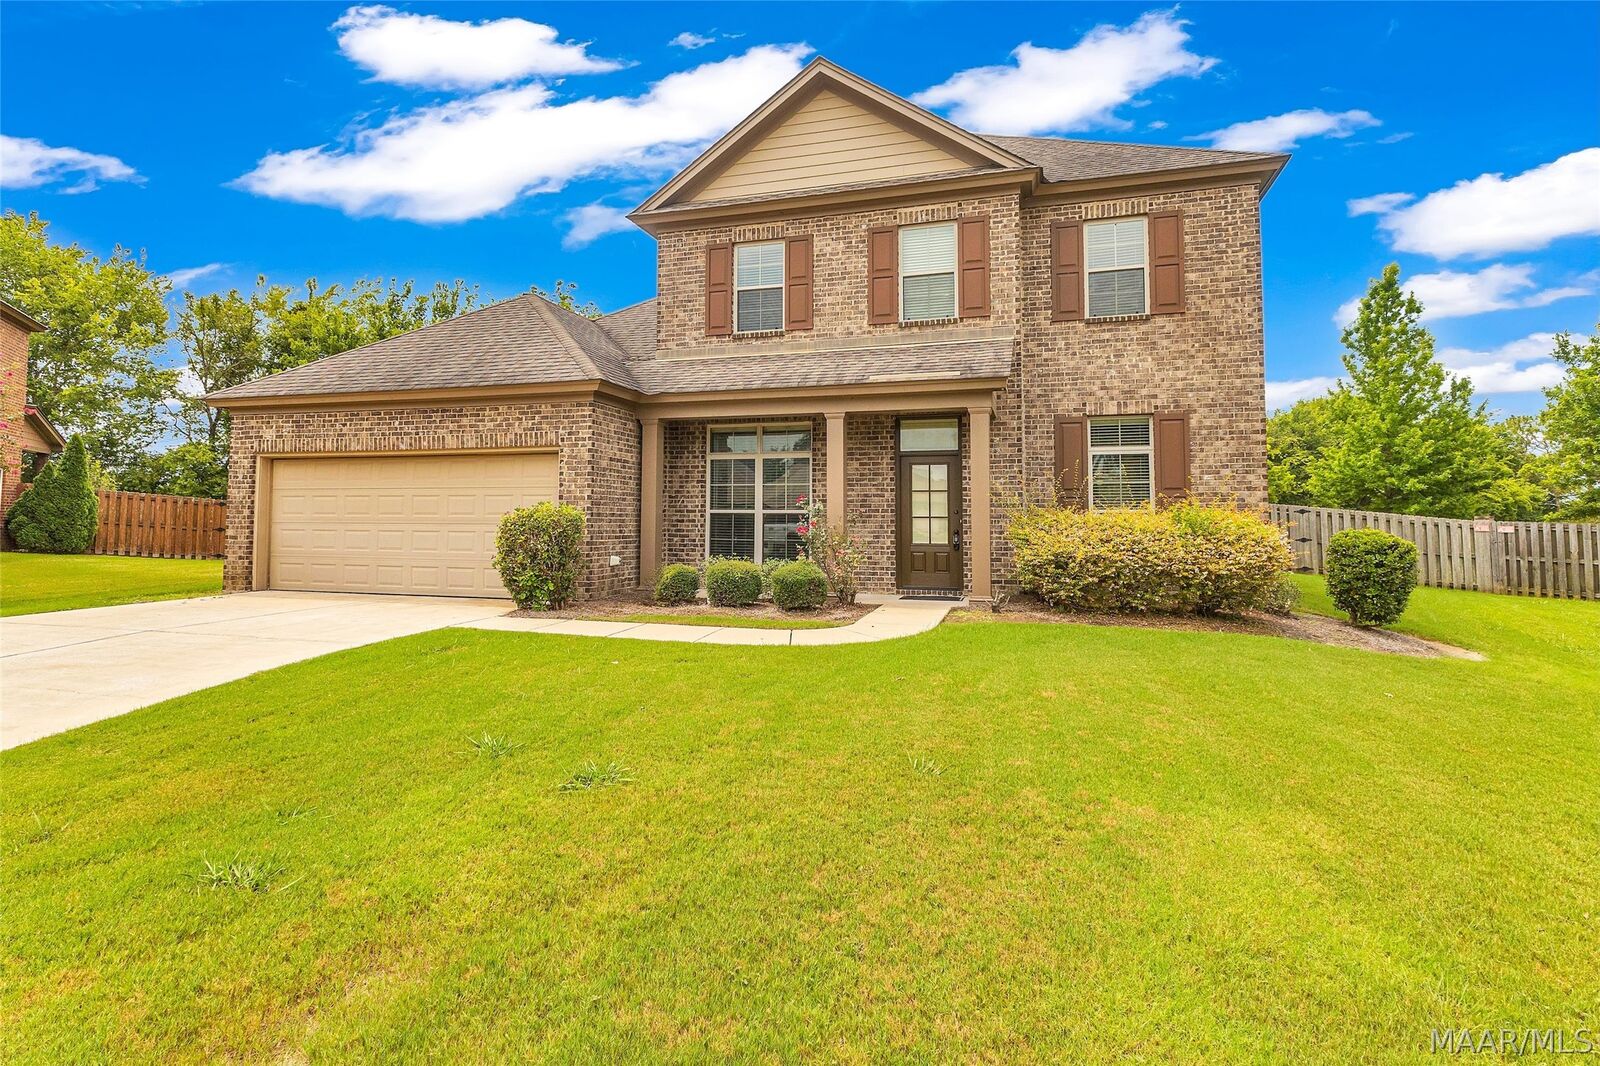
Two Story
Two Story
Views
Water
Water
County
Montgomery County
Montgomery County
Community
Sturbridge
Sturbridge
Listed By
Racynta Pollard-Abdullah, eXp Realty LLC-Homechaser Team
Source
MONTGOMERY AREA
Last checked Aug 27 2026 at 11:02 PM GMT+0000
MONTGOMERY AREA
Last checked Aug 27 2026 at 11:02 PM GMT+0000
Bathroom Details
Interior Features
- Tray Ceiling(s)
- Garden Tub/Roman Tub
- High Ceilings
- Vaulted Ceiling(s)
- Laundry: Washer Hookup
- Laundry: Dryer Hookup
- Dishwasher
- Disposal
- Gas Water Heater
- Refrigerator
- Windows: Double Pane Windows
- Electric Cooktop
- Electric Oven
- Gas Cooktop
- Gas Oven
- Walk-In Closet(s)
- Gas Range
- Microwave
- Microwave Hood Fan
Subdivision
- Sturbridge
Lot Information
- City Lot
- Cul-De-Sac
Property Features
- Fireplace: 1
- Fireplace: One
- Foundation: Slab
Heating and Cooling
- Central
- Gas
- Electric
- Central Air
Pool Information
- Pool
- Community
Homeowners Association Information
- Dues: $408
Flooring
- Carpet
- Marble
Utility Information
- Utilities: Cable Available, Electricity Available, Water Source: Public
- Sewer: Public Sewer
- Energy: Windows
School Information
- Elementary School: Wilson Elementary School
- Middle School: Carr Middle School,
- High School: Park Crossing High School
Parking
- Driveway
- Attached
- Garage
Stories
- 2
Living Area
- 3,051 sqft
Location
Estimated Monthly Mortgage Payment
*Based on Fixed Interest Rate withe a 30 year term, principal and interest only
Listing price
Down payment
%
Interest rate
%Mortgage calculator estimates are provided by CENTURY 21 Real Estate LLC and are intended for information use only. Your payments may be higher or lower and all loans are subject to credit approval.
Disclaimer: Copyright 2026 Montgomery Area Association of Realtors. All rights reserved. This information is deemed reliable, but not guaranteed. The information being provided is for consumers’ personal, non-commercial use and may not be used for any purpose other than to identify prospective properties consumers may be interested in purchasing. Data last updated 8/27/26 16:02



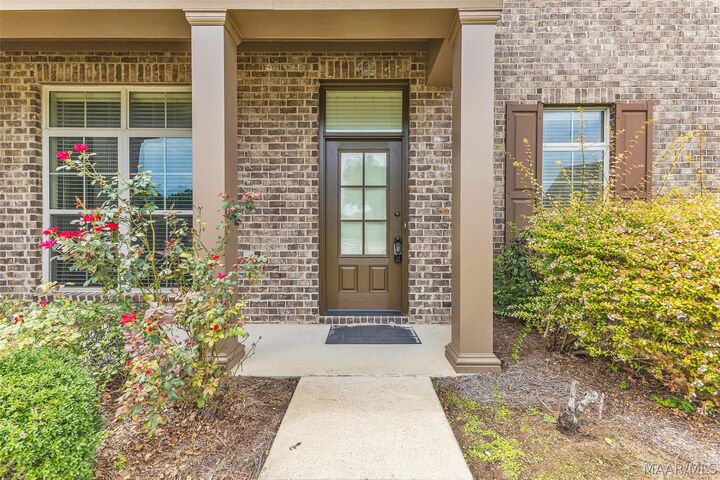
Welcome to 3712 Weston Place, a beautifully appointed residence nestled in one of Montgomery’s most sought-after neighborhoods. This elegant home offers a perfect balance of style, comfort, and functionality with spacious living areas, abundant natural light, quality finishes, and a thoughtfully designed floor plan ideal for both everyday living and entertaining.
The well-appointed kitchen flows seamlessly into the main living spaces, while the private primary suite provides a relaxing retreat with a spa-inspired bath and generous walk-in closet. Additional bedrooms offer flexibility for family, guests, or a home office.
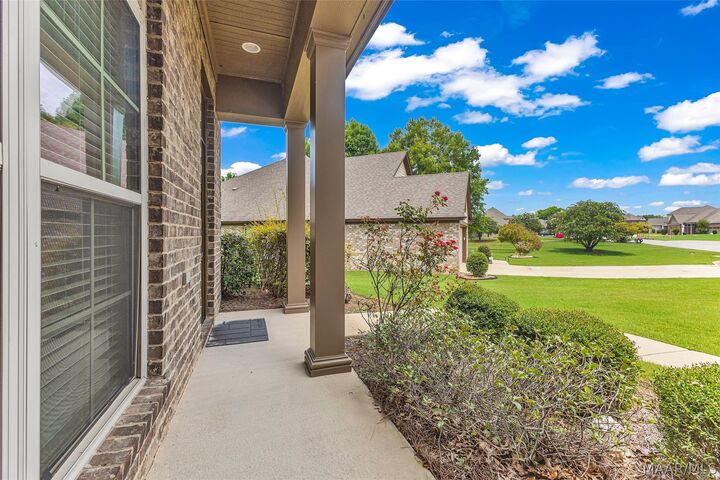
Situated in the highly desirable Sturbridge community, this home is conveniently located just minutes from The Shoppes at EastChase, premier restaurants, grocery stores, entertainment, and everyday conveniences. Enjoy easy access to Baptist Medical Center East, Jackson Hospital, and other medical facilities with easy access to interstate I-85.
Whether you’re searching for luxury, convenience, or an exceptional community, 3712 Weston Place offers it all. Schedule your private showing today and experience the lifestyle you’ve been waiting for!