

Listing Courtesy of: MONTGOMERY AREA / Listed By: Berryville Realty LLC.
405 Apache Court Montgomery, AL 36117
Active
$316,900 (USD)
Description
MLS #:
591827
591827
Taxes
$1,219
$1,219
Lot Size
0.35 acres
0.35 acres
Type
Single-Family Home
Single-Family Home
Year Built
1981
1981
Style
One Story
One Story
County
Montgomery County
Montgomery County
Community
Arrowhead
Arrowhead
Listed By
Tyneshia Hasberry, Berryville Realty LLC.
Source
MONTGOMERY AREA
Last checked Nov 7 2026 at 11:17 PM GMT+0000
MONTGOMERY AREA
Last checked Nov 7 2026 at 11:17 PM GMT+0000
Bathroom Details
Interior Features
- Gas Water Heater
Subdivision
- Arrowhead
Lot Information
- City Lot
Property Features
- Fireplace: 1
- Fireplace: One
- Foundation: Slab
Heating and Cooling
- Central
- Gas
- Central Air
- Electric
Homeowners Association Information
- Dues: $100
Flooring
- Carpet
- Wood
- Tile
Utility Information
- Utilities: Cable Available, Electricity Available, Natural Gas Available, High Speed Internet Available, Water Source: Public
- Sewer: Public Sewer
School Information
- Elementary School: Garrett Elementary School
- Middle School: Carr Middle School,
- High School: Park Crossing High School
Parking
- Driveway
Stories
- 1
Living Area
- 3,048 sqft
Location
Estimated Monthly Mortgage Payment
*Based on Fixed Interest Rate withe a 30 year term, principal and interest only
Listing price
Down payment
%
Interest rate
%Mortgage calculator estimates are provided by CENTURY 21 Real Estate LLC and are intended for information use only. Your payments may be higher or lower and all loans are subject to credit approval.
Disclaimer: Copyright 2026 Montgomery Area Association of Realtors. All rights reserved. This information is deemed reliable, but not guaranteed. The information being provided is for consumers’ personal, non-commercial use and may not be used for any purpose other than to identify prospective properties consumers may be interested in purchasing. Data last updated 11/7/26 15:17



Step into the elegant foyer, where textured paint creates a grand entrance and sets a sophisticated tone for the home. A spacious living room and dining room set the stage for gatherings, while the wet bar opens to the living room for effortless entertaining. The generous great room features a fireplace and new vinyl plank flooring, creating a warm and inviting space to relax.
The updated eat-in kitchen shines with brand-new appliances and a large breakfast nook, perfect for everyday meals and special occasions. A large laundry room with plenty of storage adds everyday convenience. The primary suite offers a private retreat with an upgraded en-suite bathroom, while ample closet space throughout the home provides room for your necessities.
Upstairs, the updated bonus room offers versatile space that could serve as a fifth bedroom, recreation room, or movie room.
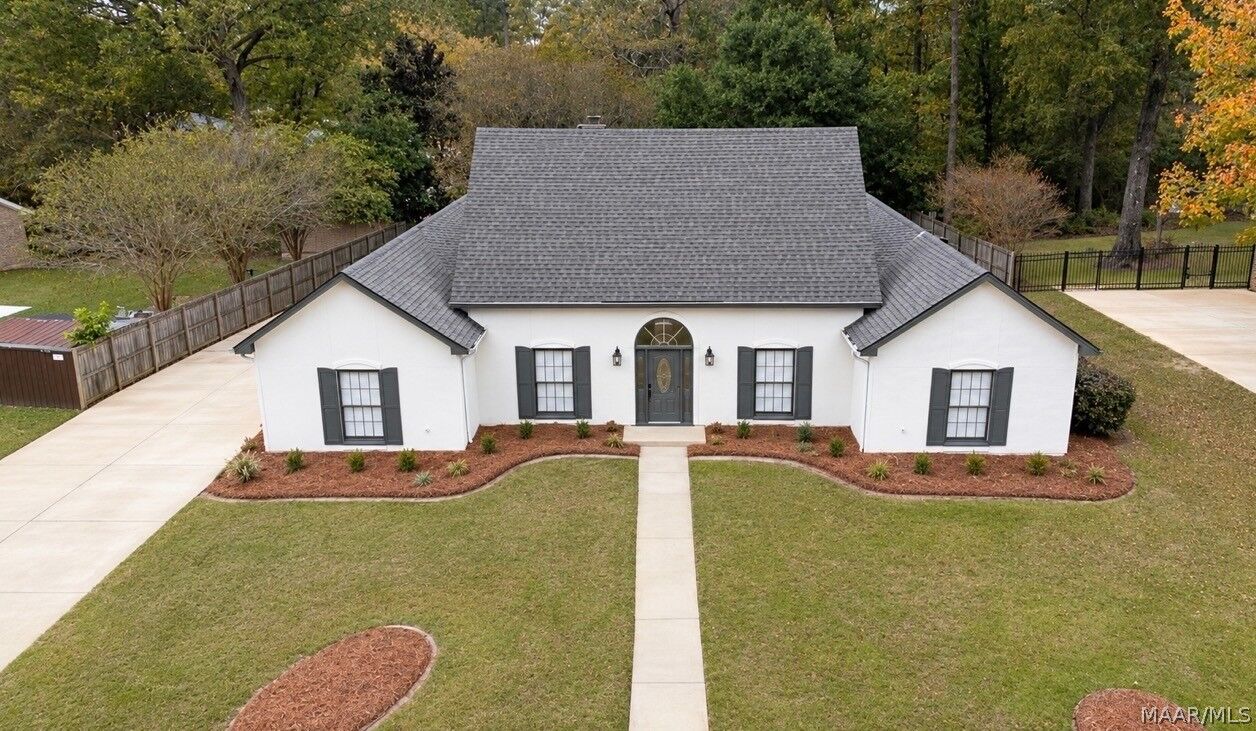
Recent enhancements include a new roof, fresh interior and exterior paint, new vinyl plank flooring, and new carpet. Outside, the large backyard provides plenty of space for hosting gatherings, while the spacious driveway offers ample parking. Nearby shopping, dining, and entertainment put everyday conveniences within easy reach.
Please schedule your private showing today! More pictures are forthcoming.