

Listing Courtesy of: WIREGRASS / Listed By: Simply South Realty LLC
111 Archer Trail New Brockton, AL 36351
Active (24 Days)
$499,999 (USD)
Description
MLS #:
557975
557975
Taxes
$1,929
$1,929
Lot Size
0.57 acres
0.57 acres
Type
Single-Family Home
Single-Family Home
Year Built
2021
2021
County
Coffee County
Coffee County
Community
Arrowhead
Arrowhead
Listed By
Angie Gannon, Simply South Realty LLC
Source
WIREGRASS
Last checked Jul 8 2026 at 6:50 AM GMT+0000
WIREGRASS
Last checked Jul 8 2026 at 6:50 AM GMT+0000
Bathroom Details
- Full Bathrooms: 3
Interior Features
- Double Vanity
- High Ceilings
- Tray Ceiling(s)
- Walk-In Closet(s)
- Dishwasher
- Gas Range
- Gas Water Heater
- Windows: Double Pane Windows
- Window Treatments
- Refrigerator
- Windows: Blinds
- Separate Shower
- Range Hood
- Attic
- Garden Tub/Roman Tub
- Gas Cooktop
- Gas Oven
- Storage
Subdivision
- Arrowhead
Lot Information
- City Lot
- Sprinklers In Ground
Property Features
- Fireplace: 1
- Fireplace: One
- Fireplace: Ventless
- Fireplace: Gas
- Foundation: Slab
Heating and Cooling
- Central
- Gas
- Electric
- Central Air
Pool Information
- Pool
- Pool Equipment
- Salt Water
- In Ground
Homeowners Association Information
- Dues: $108/Annually
Flooring
- Carpet
- Plank
- Vinyl
Utility Information
- Utilities: Natural Gas Available, Electricity Available, Water Source: Public, High Speed Internet Available
- Sewer: Septic Tank
- Energy: Windows
School Information
- Middle School: ,
Parking
- Attached
- Garage
Living Area
- 2,387 sqft
Location
Estimated Monthly Mortgage Payment
*Based on Fixed Interest Rate withe a 30 year term, principal and interest only
Listing price
Down payment
%
Interest rate
%Mortgage calculator estimates are provided by CENTURY 21 Real Estate LLC and are intended for information use only. Your payments may be higher or lower and all loans are subject to credit approval.
Disclaimer: Square footage is based on information available to agent, including County records. Information has not been verified by agent and should be verified by buyer.



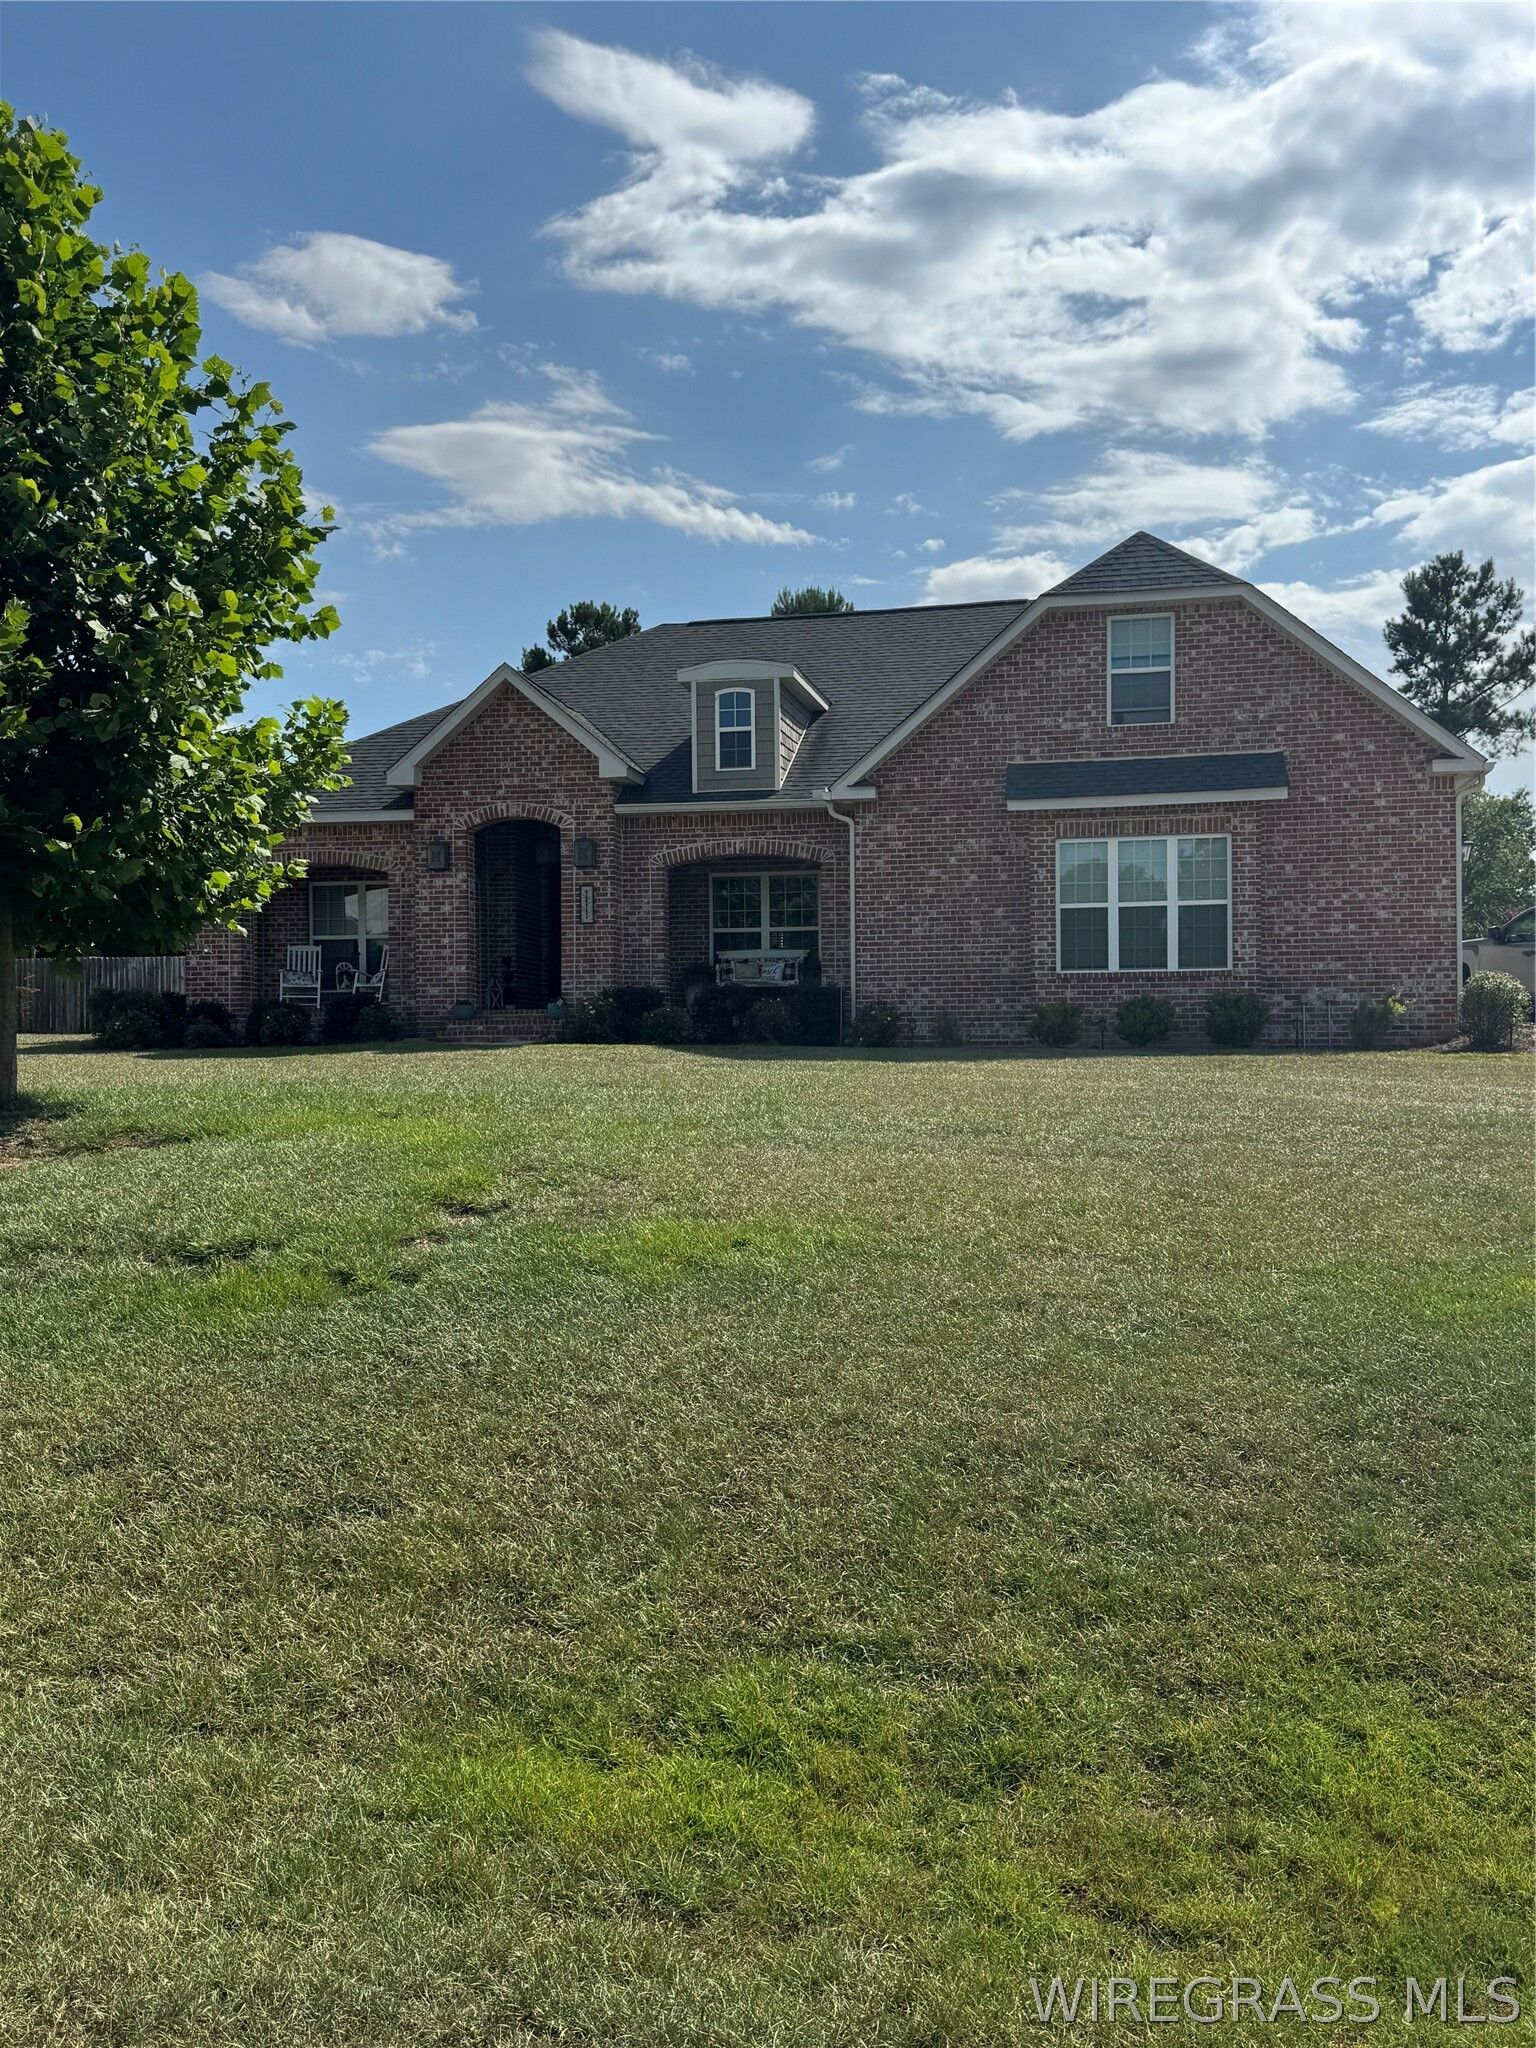
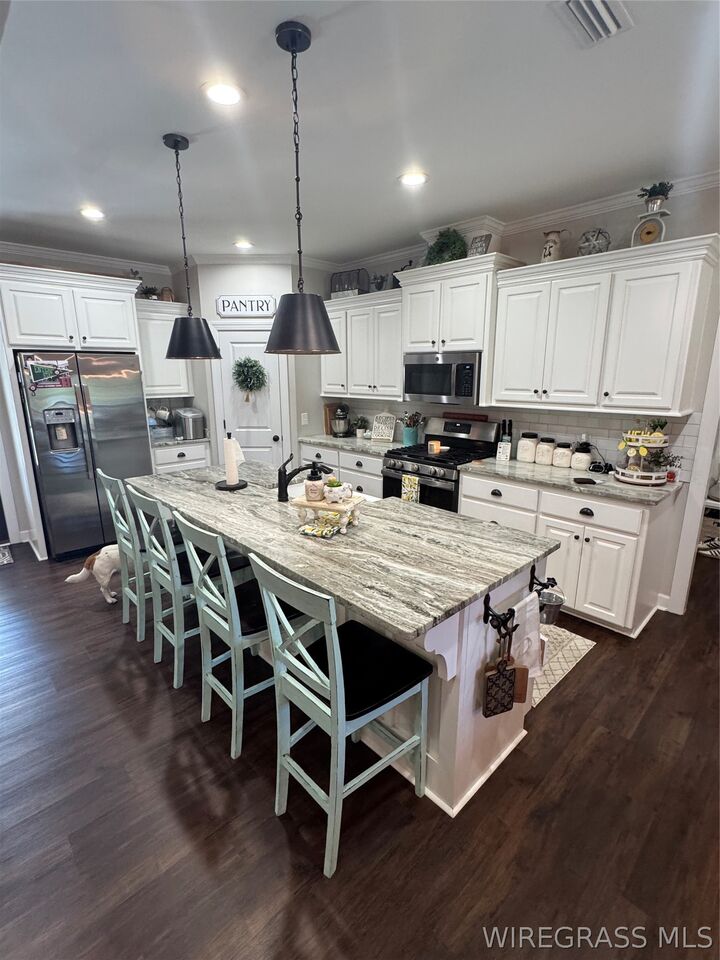
Step inside to discover soaring high ceilings, a spacious split-bedroom floor plan, and inviting living spaces centered around a cozy gas fireplace. The well-appointed kitchen features a gas stove and flows seamlessly into the main living areas, creating the perfect gathering space for family and friends.
The private primary suite is a true sanctuary, complete with generous his-and-her closets and plenty of room to unwind. Upstairs, you'll find a secluded bedroom and full bathroom—perfect for guests, a teenager's retreat, home office, or multi-generational living.
Outdoor living is where this home truly shines. Enjoy endless summer days in the sparkling inground saltwater pool, relax under the covered patio, or host unforgettable gatherings at the tiki bar. The flat, fully privacy-fenced backyard provides a safe and serene setting with plenty of room for pets, play, and outdoor entertaining.
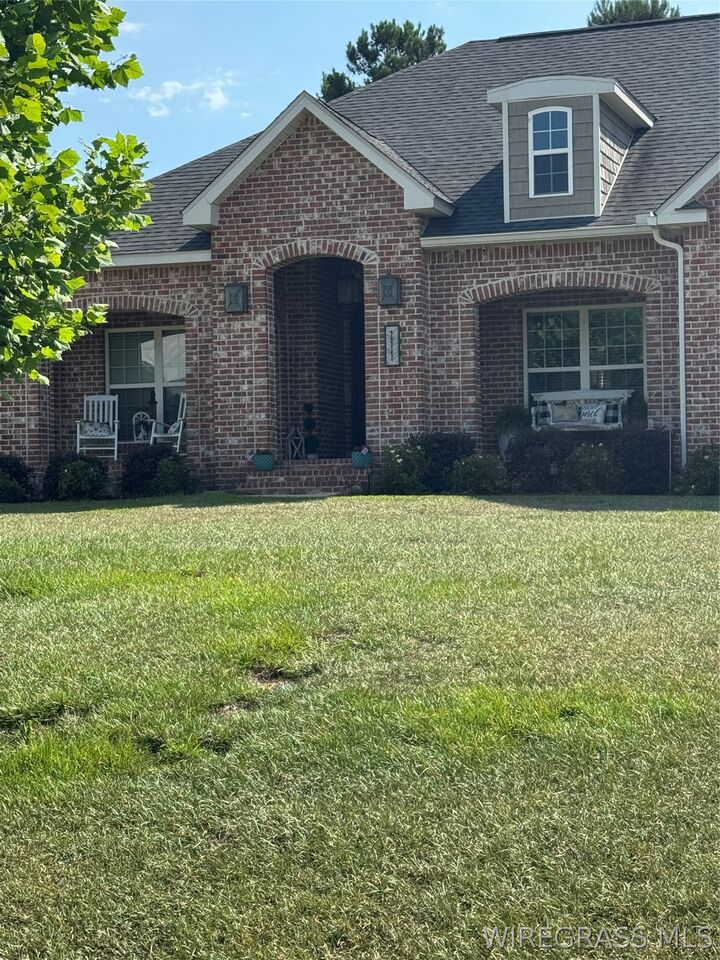
Located in a quiet, highly desirable neighborhood, this exceptional property offers the lifestyle you've been dreaming of—where comfort, privacy, and entertainment come together in one incredible home.