

Listing Courtesy of: WIREGRASS / Listed By: Team Linda Simmons Real Estate
579 N Union Avenue Ozark, AL 36360
Active (0 Days)
$365,000 (USD)
Description
MLS #:
559134
559134
Lot Size
0.5 acres
0.5 acres
Type
Single-Family Home
Single-Family Home
Year Built
1898
1898
Style
One Story
One Story
County
Dale County
Dale County
Community
Rural
Rural
Listed By
Genny D Stewart, Team Linda Simmons Real Estate
Source
WIREGRASS
Last checked Nov 7 2026 at 10:50 PM GMT+0000
WIREGRASS
Last checked Nov 7 2026 at 10:50 PM GMT+0000
Bathroom Details
- Full Bathrooms: 3
Interior Features
- High Ceilings
- Linen Closet
- Walk-In Closet(s)
- Laundry: Washer Hookup
- Laundry: Dryer Hookup
- Dishwasher
- Disposal
- Gas Range
- Gas Water Heater
- Plumbed for Ice Maker
- Window Treatments
- Windows: Window Treatments
- Windows: Blinds
- Separate Shower
- Dryer
- Range Hood
- Washer
- Garden Tub/Roman Tub
- Kitchen Island
Subdivision
- Rural
Lot Information
- City Lot
- Level
- Mature Trees
Property Features
- Fireplace: Gas Log
- Fireplace: Multiple
Heating and Cooling
- Central
- Electric
- Central Air
- Ceiling Fan(s)
Pool Information
- Pool
- Pool Equipment
- In Ground
Flooring
- Tile
- Plank
- Vinyl
- Wood
Utility Information
- Utilities: Natural Gas Available, Cable Available, Electricity Available, Water Source: Public, High Speed Internet Available
- Sewer: Public Sewer
School Information
- Middle School: ,
- High School: Carroll High School
Parking
- Garage
- Detached
- Parking Pad
Stories
- 1
Living Area
- 3,196 sqft
Location
Estimated Monthly Mortgage Payment
*Based on Fixed Interest Rate withe a 30 year term, principal and interest only
Listing price
Down payment
%
Interest rate
%Mortgage calculator estimates are provided by CENTURY 21 Real Estate LLC and are intended for information use only. Your payments may be higher or lower and all loans are subject to credit approval.
Disclaimer: Square footage is based on information available to agent, including County records. Information has not been verified by agent and should be verified by buyer.



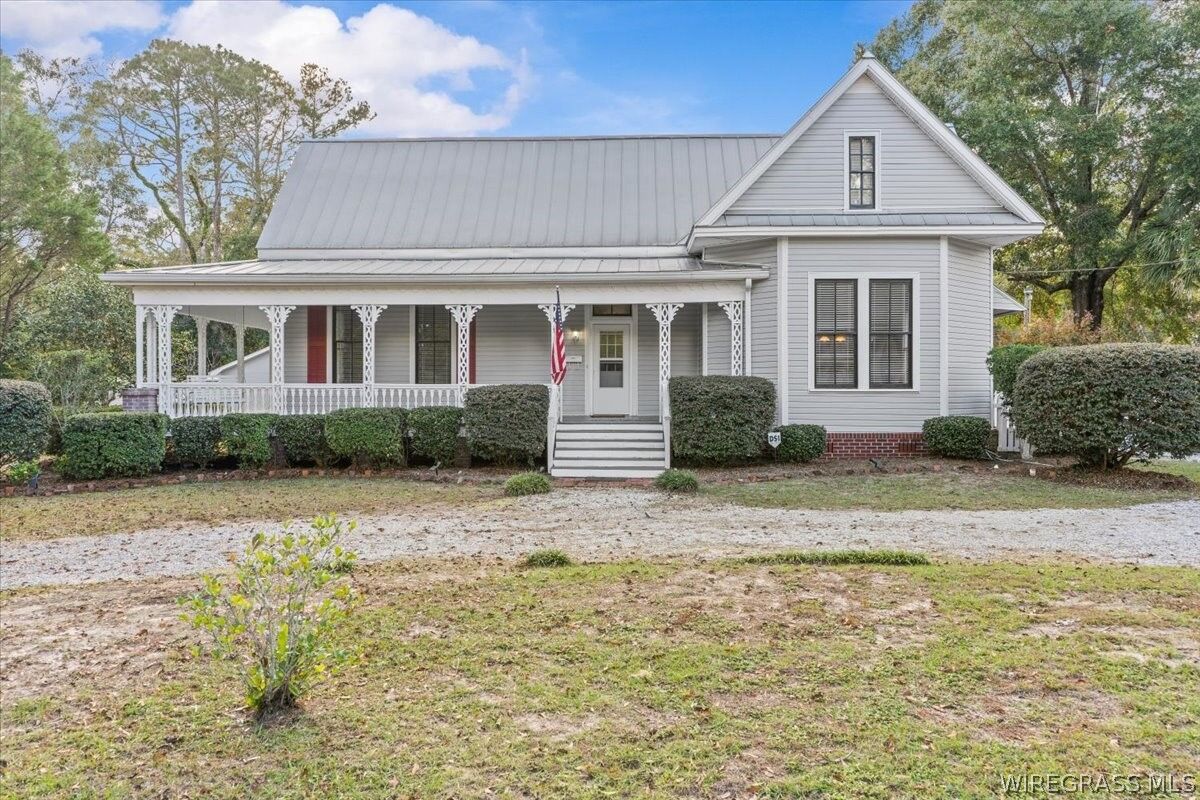
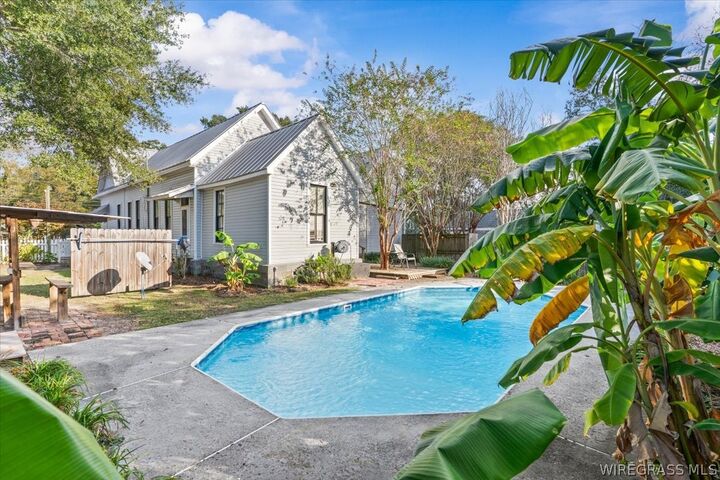
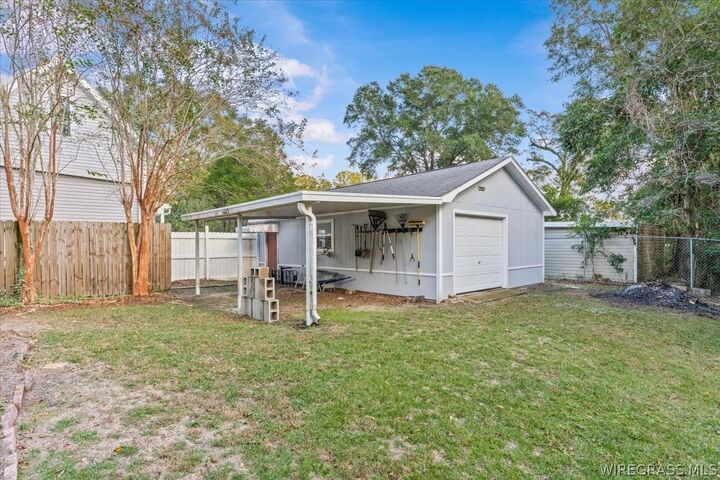
The outdoor amenities are just as impressive! Enjoy the fenced yard, circular driveway, mature shade tree, and beautiful banana trees. Relax or entertain around the inground saltwater pool, complete with a screened poolside area and outdoor kitchen. A detached 600-square-foot garage provides additional storage, or workspace. This remarkable property offers a rare opportunity to own a piece of history while enjoying the comforts and conveniences of modern updates. Victorian charm, character, and exceptional outdoor living all in one! Call today to schedule your showing.