

Listing Courtesy of: MONTGOMERY AREA / Listed By: Apex Listings
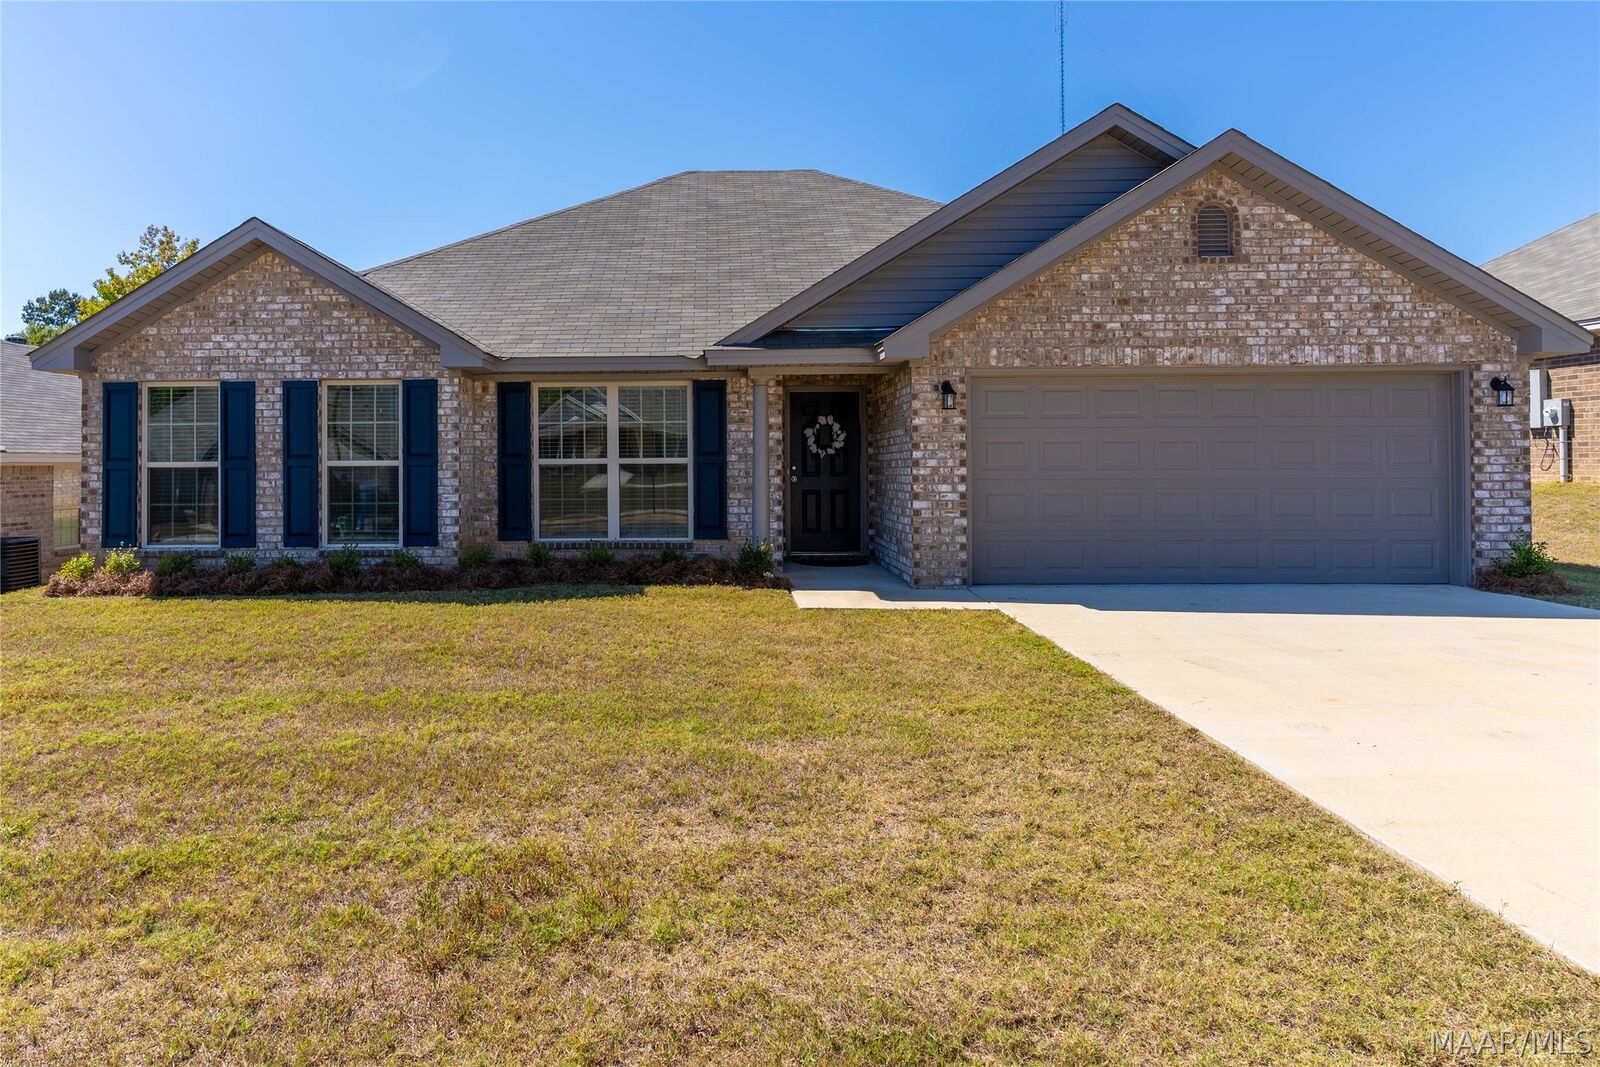
780 Park Lane Prattville, AL 36067
Active
$289,900 (USD)
Description
MLS #:
590979
590979
Lot Size
8,276 SQFT
8,276 SQFT
Type
Single-Family Home
Single-Family Home
Year Built
2025
2025
Style
One Story
One Story
County
Autauga County
Autauga County
Community
Park Lane
Park Lane
Listed By
Jonathan Vanermen, Apex Listings
Source
MONTGOMERY AREA
Last checked Oct 4 2026 at 10:34 PM GMT+0000
MONTGOMERY AREA
Last checked Oct 4 2026 at 10:34 PM GMT+0000
Bathroom Details
Interior Features
- Tray Ceiling(s)
- Garden Tub/Roman Tub
- High Ceilings
- Linen Closet
- Laundry: Washer Hookup
- Laundry: Dryer Hookup
- Dishwasher
- Electric Range
- Disposal
- Plumbed for Ice Maker
- Windows: Double Pane Windows
- Electric Water Heater
- Pull Down Attic Stairs
- Window Treatments
- Electric Cooktop
- Electric Oven
- Self Cleaning Oven
- Windows: Window Treatments
- Double Vanity
- Separate Shower
- Walk-In Closet(s)
- Breakfast Bar
- Microwave
- Windows: Blinds
- Smooth Cooktop
Subdivision
- Park Lane
Lot Information
- City Lot
- Subdivision
Property Features
- Fireplace: 1
- Fireplace: One
- Foundation: Slab
Heating and Cooling
- Heat Pump
- Central Air
- Electric
Homeowners Association Information
- Dues: $150
Flooring
- Carpet
- Vinyl
- Plank
- Tile
Utility Information
- Utilities: Electricity Available, High Speed Internet Available, Water Source: Public
- Sewer: Public Sewer
- Energy: Doors, Windows, Insulation
School Information
- Elementary School: Prattville Elementary School
- Middle School: Prattville Intermediate School,
- High School: Prattville High School
Parking
- Driveway
- Attached
- Garage
Stories
- 1
Living Area
- 1,792 sqft
Location
Estimated Monthly Mortgage Payment
*Based on Fixed Interest Rate withe a 30 year term, principal and interest only
Listing price
Down payment
%
Interest rate
%Mortgage calculator estimates are provided by CENTURY 21 Real Estate LLC and are intended for information use only. Your payments may be higher or lower and all loans are subject to credit approval.
Disclaimer: Copyright 2026 Montgomery Area Association of Realtors. All rights reserved. This information is deemed reliable, but not guaranteed. The information being provided is for consumers’ personal, non-commercial use and may not be used for any purpose other than to identify prospective properties consumers may be interested in purchasing. Data last updated 10/4/26 15:34



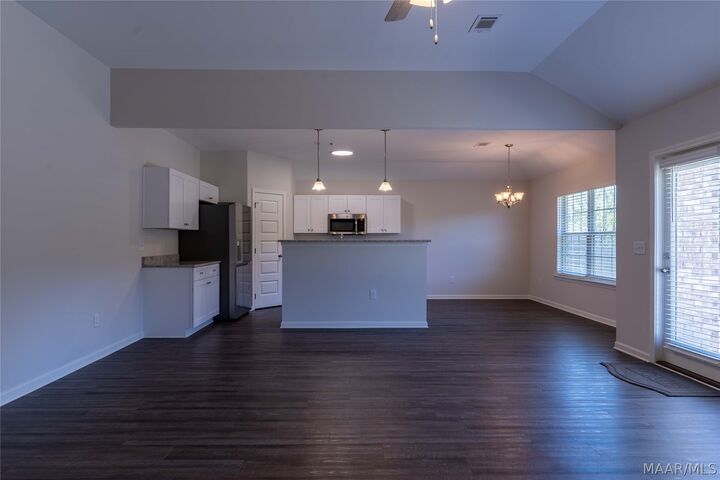
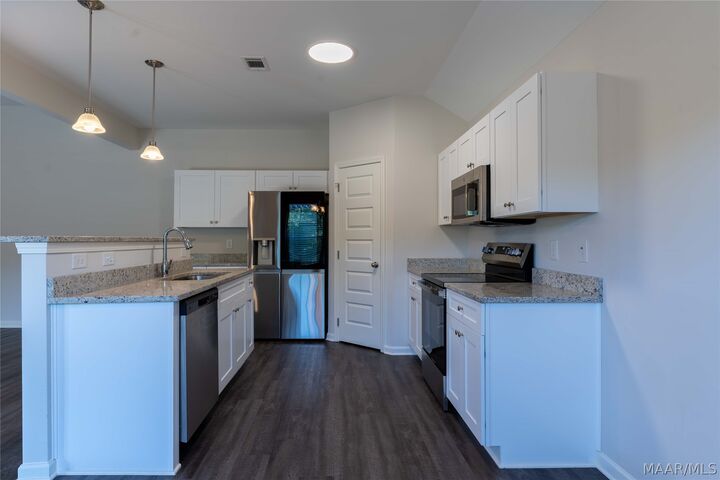
The gourmet-inspired eat-in kitchen offers a seamless combination of style and function, featuring energy-efficient appliances, abundant cabinetry and counter space, and a generous island ideal for everyday living or entertaining. The private owner’s suite provides a peaceful retreat with a spacious walk-in closet and beautifully appointed bath featuring dual vanities and a separate garden tub.
Step outdoors to a poured concrete patio overlooking the **fully fenced backyard**, creating a private setting for relaxing or entertaining. Additional thoughtful details include **2-inch blinds, window screens, spray foam insulation, double-pane Low-E windows, and a heat-pump water heater** for enhanced comfort and energy efficiency.
The Sweetbay delivers the quality, craftsmanship, and effortless livability expected from **Goodwyn Homes**—a home designed to be enjoyed for years to come.