

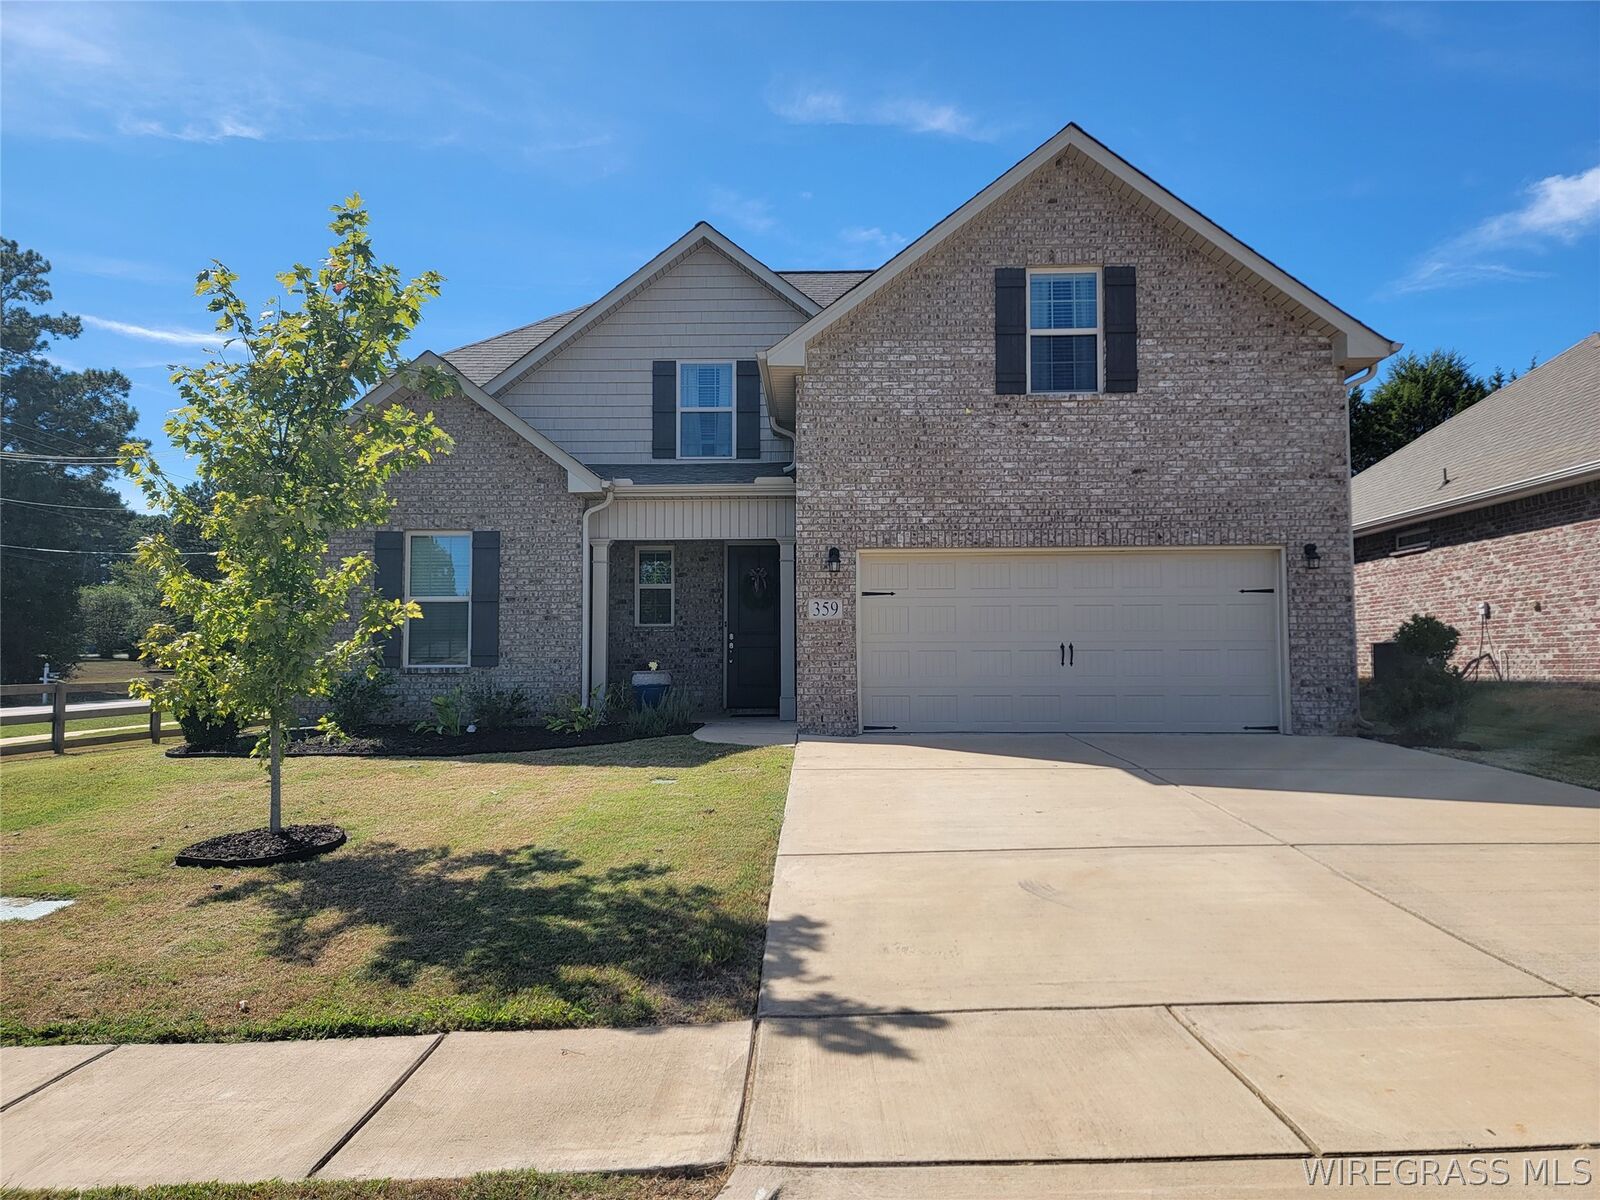
Listing Courtesy of: WIREGRASS / Listed By: Team Linda Simmons Real Estate
359 Kendall Downs Boulevard Toney, AL 35773
Active (1 Days)
$419,000 (USD)
Description
MLS #:
558849
558849
Taxes
$1,362
$1,362
Type
Single-Family Home
Single-Family Home
Year Built
2023
2023
Style
Two Story
Two Story
County
Madison County
Madison County
Community
Kendall Downs
Kendall Downs
Listed By
Fran Frenda, Team Linda Simmons Real Estate
Source
WIREGRASS
Last checked Sep 29 2026 at 11:55 AM GMT+0000
WIREGRASS
Last checked Sep 29 2026 at 11:55 AM GMT+0000
Bathroom Details
- Full Bathrooms: 3
- Half Bathroom: 1
Interior Features
- Breakfast Bar
- Double Vanity
- High Ceilings
- Pull Down Attic Stairs
- Tray Ceiling(s)
- Walk-In Closet(s)
- Laundry: Washer Hookup
- Laundry: Dryer Hookup
- Dishwasher
- Disposal
- Gas Water Heater
- Microwave
- Microwave Hood Fan
- Plumbed for Ice Maker
- Window Treatments
- Refrigerator
- Windows: Blinds
- Separate Shower
- Tankless Water Heater
- Attic
- Garden Tub/Roman Tub
- Kitchen Island
- Gas Cooktop
- Gas Oven
- Storage
Subdivision
- Kendall Downs
Lot Information
- City Lot
- Level
- Subdivision
Property Features
- Foundation: Slab
Heating and Cooling
- Central
- Electric
- Multiple Heating Units
- Central Air
- Multi Units
Homeowners Association Information
- Dues: $250/Annually
Flooring
- Tile
- Carpet
- Wood
Utility Information
- Utilities: Natural Gas Available, Cable Available, Electricity Available, Water Source: Public, High Speed Internet Available
- Sewer: Community/Coop Sewer
School Information
- Elementary School: Madison Cross Roads Elementary School
- Middle School: Sparkman Middle School,
- High School: Sparkman High School
Parking
- Attached
- Garage
Stories
- 2
Living Area
- 2,901 sqft
Location
Estimated Monthly Mortgage Payment
*Based on Fixed Interest Rate withe a 30 year term, principal and interest only
Listing price
Down payment
%
Interest rate
%Mortgage calculator estimates are provided by CENTURY 21 Real Estate LLC and are intended for information use only. Your payments may be higher or lower and all loans are subject to credit approval.
Disclaimer: Square footage is based on information available to agent, including County records. Information has not been verified by agent and should be verified by buyer.



The main level offers a spacious primary suite, along with a large office featuring elegant French doors—perfect for working from home or creating a private flex space.
Upstairs, you’ll find four additional bedrooms and two full bathrooms, along with an open landing that overlooks the living room below, adding to the home’s spacious and inviting feel.
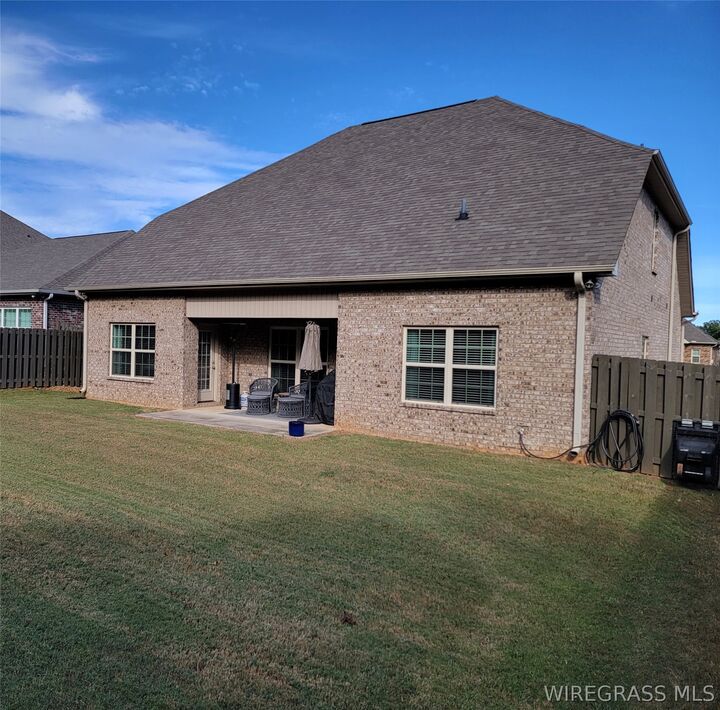
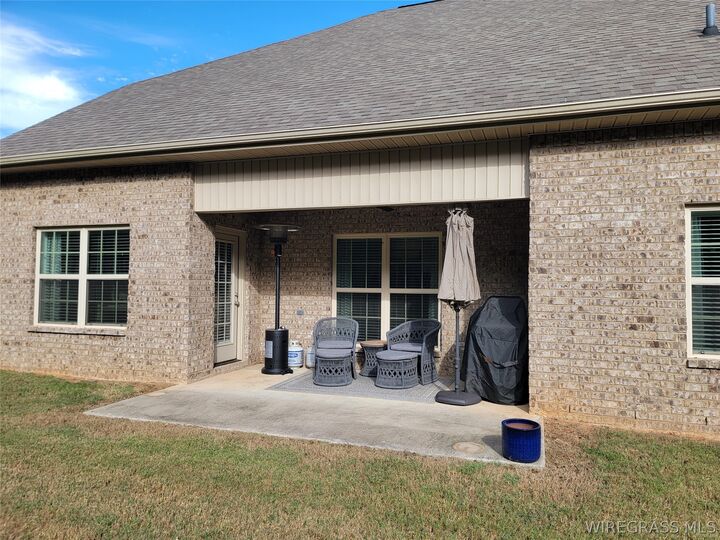
Step outside to enjoy the completely private, fenced-in backyard, ideal for entertaining, relaxing, and enjoying time with family and friends. This home offers the space, comfort, and privacy you’ve been looking for!
Seller is relative of Agent in AL