

Listing Courtesy of: ArkansasOne MLS / Listed By: Exit Realty Harper Carlton Group - Contact: 214-205-1668
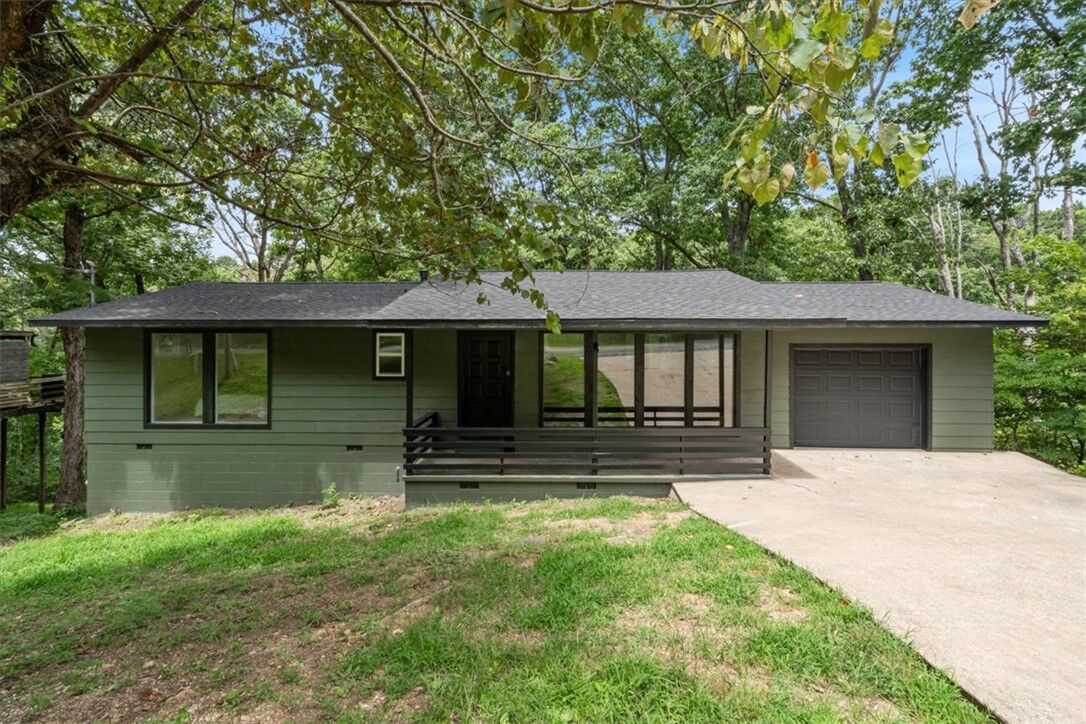
18 S Hampstead Lane Bella Vista, AR 72714
Active
$360,000 (USD)

Description
MLS #:
1366780
1366780
Taxes
$2,463
$2,463
Lot Size
0.31 acres
0.31 acres
Type
Single-Family Home
Single-Family Home
Year Built
1978
1978
School District
Bentonville
Bentonville
County
Benton County
Benton County
Community
Hampstead Sub Bvv
Hampstead Sub Bvv
Listed By
Amber Green, Exit Realty Harper Carlton Group, Contact: 214-205-1668
Source
ArkansasOne MLS
Last checked Nov 8 2026 at 2:03 AM GMT+0000
ArkansasOne MLS
Last checked Nov 8 2026 at 2:03 AM GMT+0000
Bathroom Details
Interior Features
- Dishwasher
- Microwave
- Disposal
- Plumbed for Ice Maker
- Electric Water Heater
- Built-In Features
- Propane Range
Subdivision
- Hampstead Sub Bvv
Lot Information
- Wooded
- Sloped
- Near Park
- Cul-De-Sac
Property Features
- Fireplace: 0
- Foundation: Slab
- Foundation: Crawlspace
- Foundation: Block
Heating and Cooling
- Central
- Electric
- Central Air
Basement Information
- Finished
- Full
- Crawl Space
Pool Information
- Community
- Pool
Homeowners Association Information
- Dues: $40/Monthly
Flooring
- Carpet
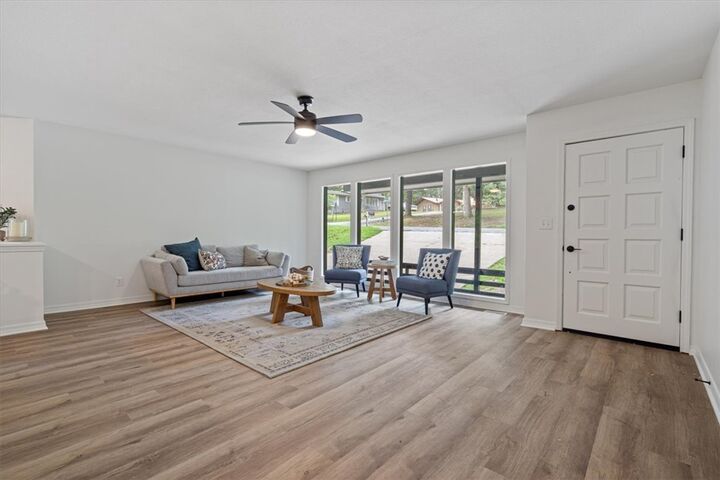
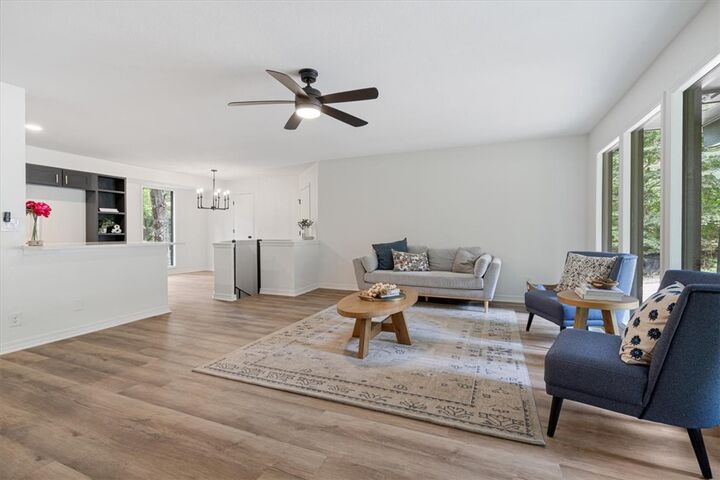
- Luxury Vinyl Plank
Exterior Features
- Roof: Architectural
- Roof: Shingle
Utility Information
- Utilities: Water Source: Public, Propane, Water Available, Electricity Available, Septic Available
- Sewer: Septic Tank
Parking
- Attached
- Garage
- Garage Door Opener
Stories
- 2
Living Area
- 1,948 sqft
Additional Information: Exit Realty Harper Carlton Group | 214-205-1668
Location
Estimated Monthly Mortgage Payment
*Based on Fixed Interest Rate withe a 30 year term, principal and interest only
Listing price
Down payment
%
Interest rate
%Mortgage calculator estimates are provided by CENTURY 21 Real Estate LLC and are intended for information use only. Your payments may be higher or lower and all loans are subject to credit approval.
Disclaimer: The information being provided by ARKMLS is for the consumer’s personal, non-commercial use and may not be used for any purpose other than to identify prospective properties consumers may be interested in purchasing. The information is deemed reliable but not guaranteed and should therefore be independently verified. 2026 ARKMLS All rights reserved. 11/7/26 18:03



With easy highway access and Bella Vista's incredible lakes, trails, and amenities right at your fingertips, this home is simply a step above the rest. Homes like this don't sit long — come see it before it's gone!