

Listing Courtesy of: ArkansasOne MLS / Listed By: Engel & Volkers Bentonville - Contact: 479-268-5170
50 Melanie Drive Bella Vista, AR 72714
Active
$600,000 (USD)

Description
MLS #:
1367014
1367014
Taxes
$4,924
$4,924
Lot Size
0.32 acres
0.32 acres
Type
Single-Family Home
Single-Family Home
Year Built
2023
2023
Style
Traditional
Traditional
School District
Bentonville
Bentonville
County
Benton County
Benton County
Community
Sullivan Sub Bvv
Sullivan Sub Bvv
Listed By
Michelle Dearing, Engel & Volkers Bentonville, Contact: 479-268-5170
Source
ArkansasOne MLS
Last checked Nov 8 2026 at 3:09 AM GMT+0000
ArkansasOne MLS
Last checked Nov 8 2026 at 3:09 AM GMT+0000
Bathroom Details
Interior Features
- Pantry
- Dishwasher
- Microwave
- Windows: Blinds
- Attic
- Disposal
- Windows: Vinyl
- Storage
- Electric Range
- Ceiling Fan(s)
- Eat-In Kitchen
- Programmable Thermostat
- Walk-In Closet(s)
- Laundry: Washer Hookup
- Laundry: Dryer Hookup
- Energy Star Qualified Appliances
- Plumbed for Ice Maker
- Electric Water Heater
- Windows: Double Pane Windows
- Cathedral Ceiling(s)
- Granite Counters
- Electric Oven
- Electric Cooktop
- Self Cleaning Oven
- Mud Room
- Window Treatments
Subdivision
- Sullivan Sub Bvv
Lot Information
- Landscaped
- Sloped
- Views
- Near Park
- Hardwood Trees
Property Features
- Fireplace: 1
- Fireplace: Electric
- Fireplace: Insert
- Fireplace: Family Room
- Foundation: Block
Heating and Cooling
- Central
- Electric
- Heat Pump
- Central Air
Basement Information
- Finished
- Walk-Out Access
Pool Information
- Community
Homeowners Association Information
- Dues: $40/Monthly
Flooring
- Laminate
- Simulated Wood
Exterior Features
- Roof: Architectural
- Roof: Shingle
Utility Information
- Utilities: Water Source: Public, Water Available, Electricity Available, Septic Available
- Sewer: Septic Tank
- Energy: Appliances
Parking
- Attached
- Garage
- Garage Door Opener
- Workshop In Garage
Stories
- 2
Living Area
- 2,919 sqft
Additional Information: Engel & Volkers Bentonville | 479-268-5170
Location
Estimated Monthly Mortgage Payment
*Based on Fixed Interest Rate withe a 30 year term, principal and interest only
Listing price
Down payment
%
Interest rate
%Mortgage calculator estimates are provided by CENTURY 21 Real Estate LLC and are intended for information use only. Your payments may be higher or lower and all loans are subject to credit approval.
Disclaimer: The information being provided by ARKMLS is for the consumer’s personal, non-commercial use and may not be used for any purpose other than to identify prospective properties consumers may be interested in purchasing. The information is deemed reliable but not guaranteed and should therefore be independently verified. 2026 ARKMLS All rights reserved. 11/7/26 19:09



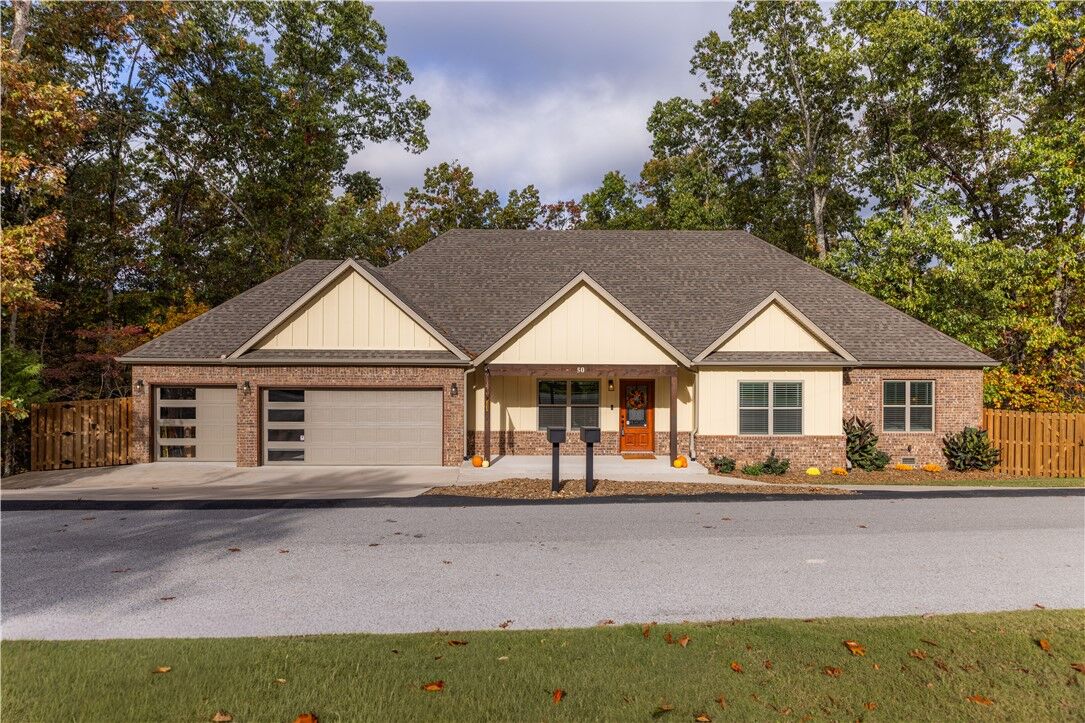
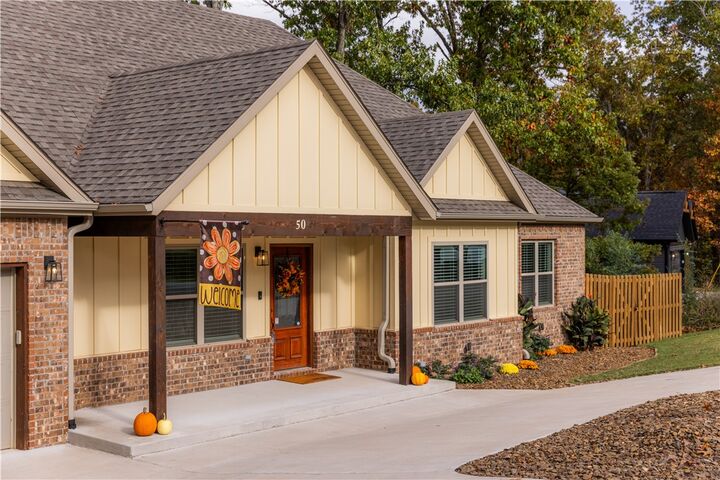
With 2,900 sq ft, 3-bed, 2.5-bath layout places living, dining, kitchen, and all bedrooms and
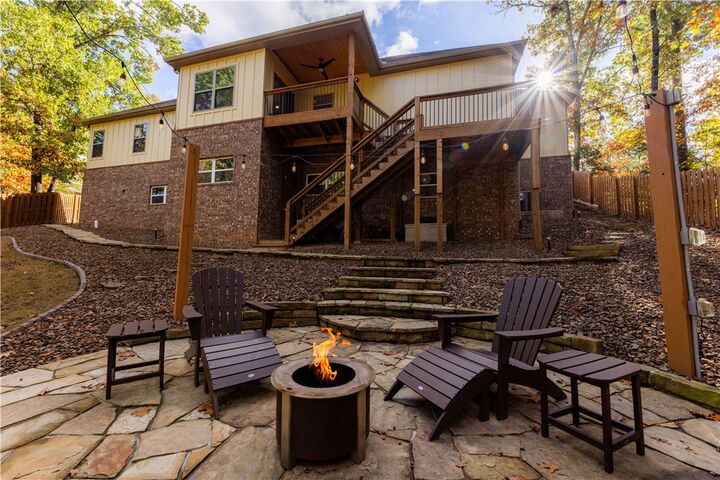
baths on the main level. A finished basement with spiral staircase for a game room, gym, or
guest suite, plus whole-house water filtration. Outside, a privacy fence encloses the manicured
and landscaped backyard designed for entertaining. Window blinds throughout an oversized 3-
car garage with heated and cooled storage area ideal for an office or man cave. Located a 1/2
mi from Blowing Springs Greenway, Metfield Pool, Golf Club House, Bike Skills Park & fitness
complex; 1 mi to Back 40; 1.5 mi to Blowing Springs MTB; 2 mi to Lakes Ann, Brittany &
Rayburn; 3.5 mi to Oz Trails Downhill park & lifts.