

Listing Courtesy of: ArkansasOne MLS / Listed By: Better Homes And Gardens Real Estate Journey - Contact: 479-320-6498
7 Ging Lane Bella Vista, AR 72714
Active
$545,000 (USD)
OPEN HOUSE TIMES
-
OPENSun, Oct 42:00 pm - 4:00 pm

Description
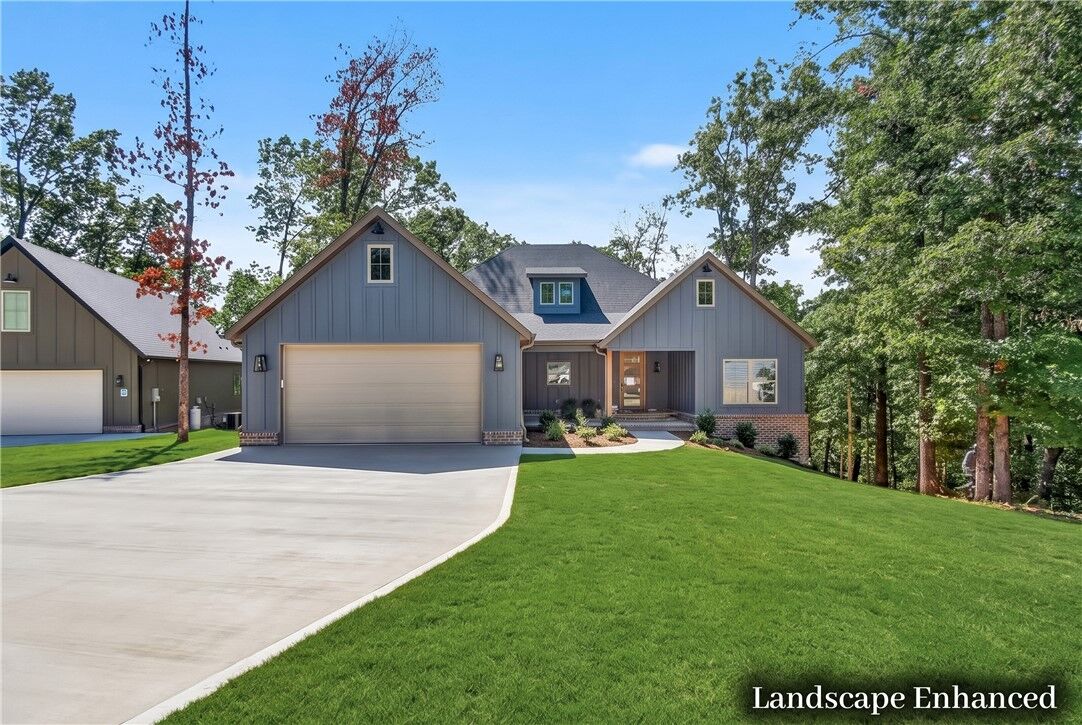
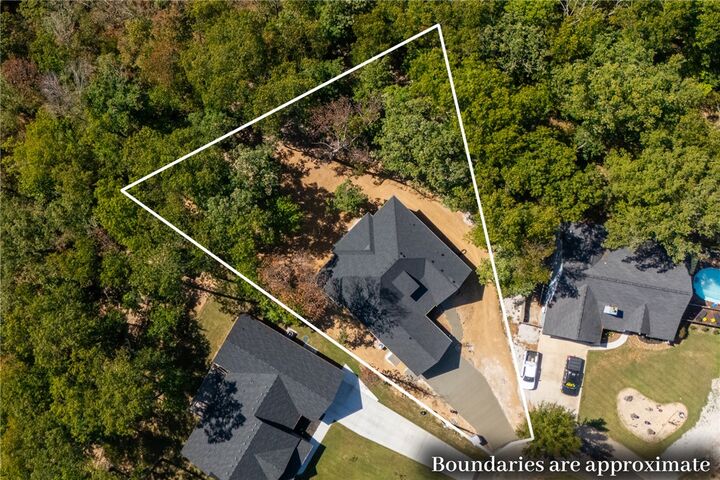
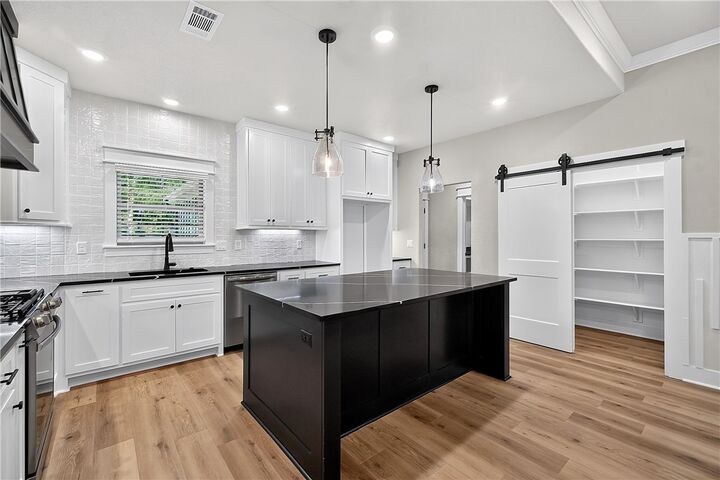
Quality is the standard in this beautifully crafted new construction home perfectly situated on a desirable .39-acre sewer lot in Bella Vista! This craftsman style home blends thoughtful design, quality craftsmanship and modern finishes to create a home that’s as functional as it is impressive. The spacious open layout features 4 bedrooms and 2 full bathrooms, plus a built in bar that’s ready for entertaining. The kitchen shines with custom cabinetry, quartz countertops, tile backsplash, and a hidden pantry offering plenty of extra storage. The living area features an electric fireplace making it the perfect gathering space for those winter evenings. Step outside to the covered back patio and enjoy the peaceful wooded overlook, an ideal spot for morning coffee, evening drinks, or entertaining friends and family. With beautiful finishes, smart design, and attention to detail throughout this home delivers the quality and style you’ve been looking for. Come see what makes this Bella Vista new construction stand out!
MLS #:
1363578
1363578
Taxes
$100
$100
Lot Size
0.39 acres
0.39 acres
Type
Single-Family Home
Single-Family Home
Year Built
2026
2026
Style
Traditional
Traditional
School District
Bentonville
Bentonville
County
Benton County
Benton County
Community
Reighton Sub Bvv
Reighton Sub Bvv
Listed By
Daniel Rojas, Better Homes And Gardens Real Estate Journey, Contact: 479-320-6498
Source
ArkansasOne MLS
Last checked Sep 30 2026 at 6:02 PM GMT+0000
ArkansasOne MLS
Last checked Sep 30 2026 at 6:02 PM GMT+0000
Bathroom Details
Interior Features
- Pantry
- Dishwasher
- Microwave
- Windows: Blinds
- Ceiling Fan(s)
- Walk-In Closet(s)
- Laundry: Washer Hookup
- Laundry: Dryer Hookup
- Window Treatments
- Propane Range
- Tankless Water Heater
Subdivision
- Reighton Sub Bvv
Lot Information
- Wooded
- Sloped
- City Lot
- Cul-De-Sac
Property Features
- Fireplace: 1
- Fireplace: Electric
- Foundation: Crawlspace
- Foundation: Block
Heating and Cooling
- Central
- Central Air
Basement Information
- Crawl Space
Pool Information
- Community
Homeowners Association Information
- Dues: $40/Monthly
Flooring
- Luxury Vinyl Plank
- Tile
Exterior Features
- Roof: Architectural
- Roof: Shingle
Utility Information
- Utilities: Water Source: Public, Sewer Available, Water Available, Cable Available, Electricity Available
Parking
- Attached
- Garage
- Garage Door Opener
Stories
- 1
Living Area
- 2,164 sqft
Additional Information: Journey | 479-320-6498
Location
Estimated Monthly Mortgage Payment
*Based on Fixed Interest Rate withe a 30 year term, principal and interest only
Listing price
Down payment
%
Interest rate
%Mortgage calculator estimates are provided by CENTURY 21 Real Estate LLC and are intended for information use only. Your payments may be higher or lower and all loans are subject to credit approval.
Disclaimer: The information being provided by ARKMLS is for the consumer’s personal, non-commercial use and may not be used for any purpose other than to identify prospective properties consumers may be interested in purchasing. The information is deemed reliable but not guaranteed and should therefore be independently verified. 2026 ARKMLS All rights reserved. 9/30/26 11:02


