

Listing Courtesy of: ArkansasOne MLS / Listed By: Uptown Real Estate - Contact: 501-454-6823
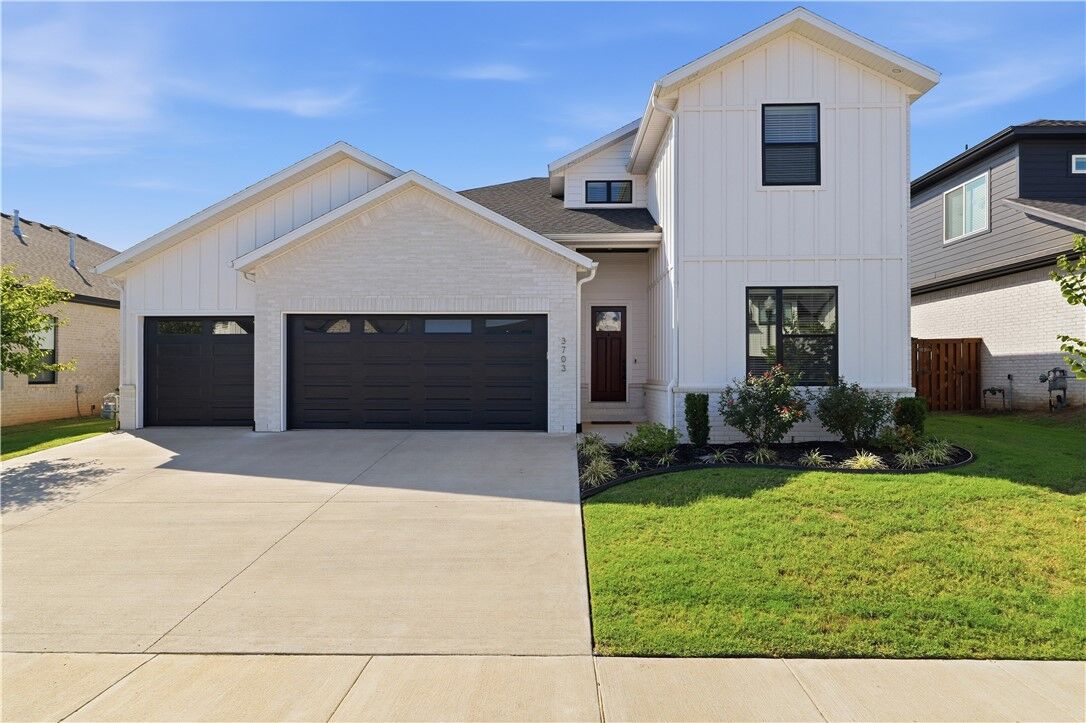
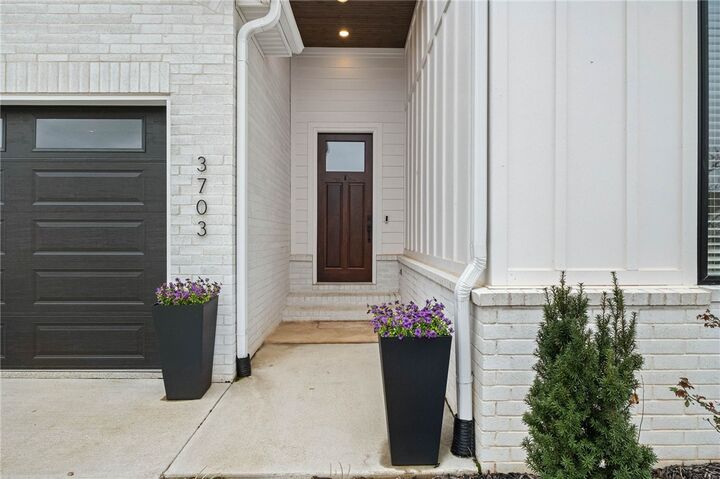
3703 SW Radiance Avenue Bentonville, AR 72713
Active
$799,000 (USD)
OPEN HOUSE TIMES
-
OPENSun, Oct 42:00 pm - 4:00 pm

Description
MLS #:
1363344
1363344
Taxes
$6,413
$6,413
Lot Size
9,148 SQFT
9,148 SQFT
Type
Single-Family Home
Single-Family Home
Year Built
2022
2022
Style
Contemporary
Contemporary
School District
Bentonville
Bentonville
County
Benton County
Benton County
Community
Aurora
Aurora
Listed By
Kassidy Cramblett, Uptown Real Estate, Contact: 501-454-6823
Source
ArkansasOne MLS
Last checked Sep 30 2026 at 2:01 PM GMT+0000
ArkansasOne MLS
Last checked Sep 30 2026 at 2:01 PM GMT+0000
Bathroom Details
Interior Features
- Pantry
- Dishwasher
- Microwave
- Windows: Blinds
- Attic
- Storage
- Ceiling Fan(s)
- Eat-In Kitchen
- Quartz Counters
- Walk-In Closet(s)
- Laundry: Washer Hookup
- Laundry: Dryer Hookup
- Gas Water Heater
- Double Oven
- Gas Range
- Window Treatments
Subdivision
- Aurora
Lot Information
- Subdivision
- Central Business District
Property Features
- Fireplace: 2
- Fireplace: Outside
- Fireplace: Family Room
- Foundation: Slab
Heating and Cooling
- Central
- Electric
- Central Air
Pool Information
- Community
Homeowners Association Information
- Dues: $1350/Annually
Flooring
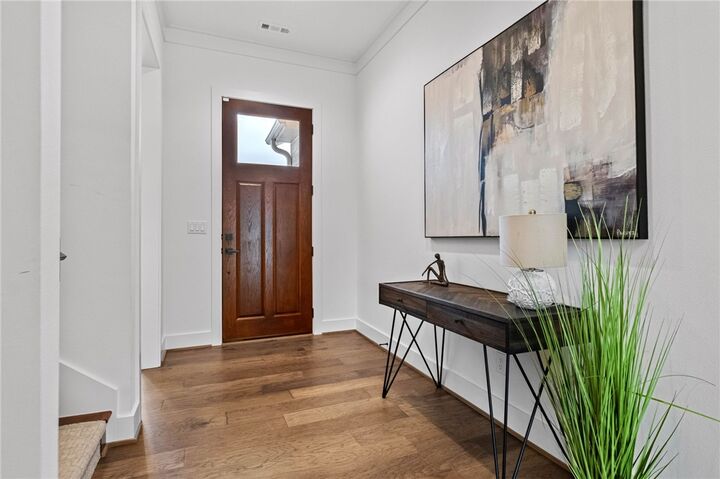
- Wood
- Tile
Exterior Features
- Roof: Architectural
- Roof: Shingle
Utility Information
- Utilities: Natural Gas Available, Cable Available, Electricity Available
Parking
- Attached
- Garage
- Garage Door Opener
Stories
- 2
Living Area
- 3,101 sqft
Additional Information: Uptown Real Estate | 501-454-6823
Location
Estimated Monthly Mortgage Payment
*Based on Fixed Interest Rate withe a 30 year term, principal and interest only
Listing price
Down payment
%
Interest rate
%Mortgage calculator estimates are provided by CENTURY 21 Real Estate LLC and are intended for information use only. Your payments may be higher or lower and all loans are subject to credit approval.
Disclaimer: The information being provided by ARKMLS is for the consumer’s personal, non-commercial use and may not be used for any purpose other than to identify prospective properties consumers may be interested in purchasing. The information is deemed reliable but not guaranteed and should therefore be independently verified. 2026 ARKMLS All rights reserved. 9/30/26 07:01



The spacious living room flows seamlessly into the dining area and kitchen, featuring custom cabinetry, quartz countertops, a gas range, double ovens, and a generous walk-in pantry. The private primary suite offers a relaxing retreat with a beautifully appointed bath and oversized walk-in closet. Additional bedrooms and a versatile bonus/game room provide flexible space for work, play, or guests. Outside, enjoy the covered patio, complete with automatic blinds for added comfort and privacy.
Thoughtful upgrades include a whole-home Generac generator, epoxy garage floors, and a garage outfitted with custom built-in storage and shelving. Ideally located with easy access to shopping, dining, schools, and all that Bentonville has to offer. *Up to $4000 in preferred lender credits*