

Listing Courtesy of: ArkansasOne MLS / Listed By: Nwa Residential Real Estate - Contact: 479-202-5239
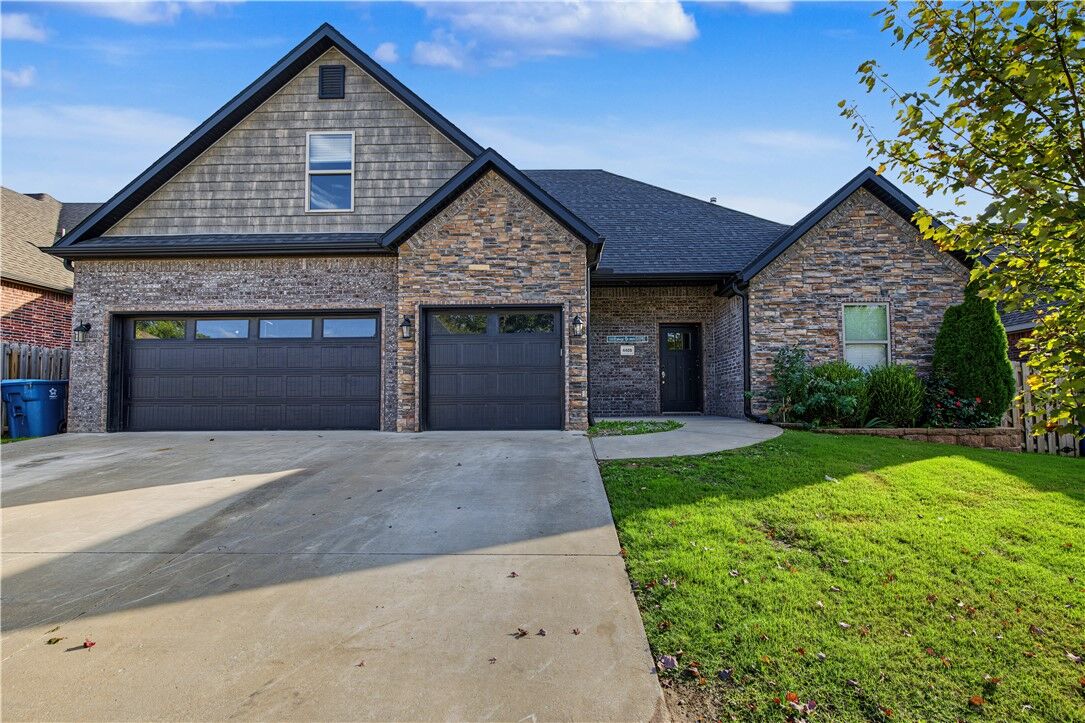
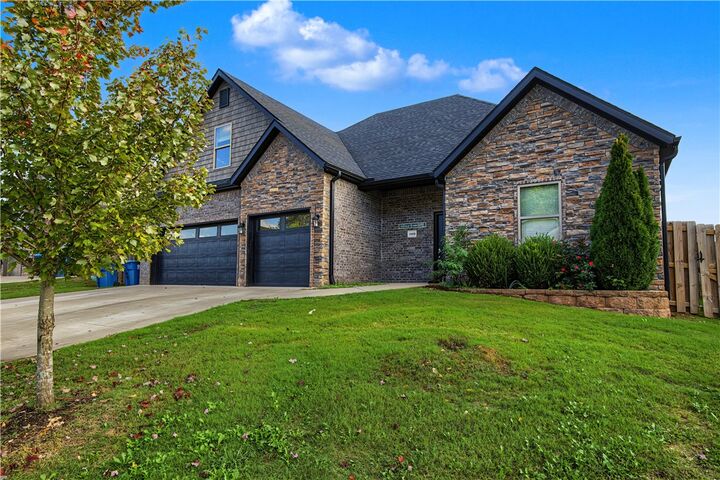
4405 SW Plumley Avenue Bentonville, AR 72713
Active
$589,900 (USD)

MLS #:
1365387
1365387
Taxes
$3,910
$3,910
Lot Size
8,276 SQFT
8,276 SQFT
Type
Single-Family Home
Single-Family Home
Year Built
2020
2020
Style
Split-Level
Split-Level
School District
Bentonville
Bentonville
County
Benton County
Benton County
Community
Willowbrook Farms Phase Ii
Willowbrook Farms Phase Ii
Listed By
Danielle Richardson, Nwa Residential Real Estate, Contact: 479-202-5239
Source
ArkansasOne MLS
Last checked Nov 13 2026 at 5:09 PM GMT+0000
ArkansasOne MLS
Last checked Nov 13 2026 at 5:09 PM GMT+0000
Bathroom Details
Interior Features
- Pantry
- Dishwasher
- Microwave
- Windows: Blinds
- Attic
- Storage
- Ceiling Fan(s)
- Eat-In Kitchen
- Programmable Thermostat
- Split Bedrooms
- Walk-In Closet(s)
- Laundry: Washer Hookup
- Laundry: Dryer Hookup
- Energy Star Qualified Appliances
- Gas Oven
- Gas Water Heater
- Built-In Features
- Granite Counters
- Window Treatments
- Gas Cooktop
Subdivision
- Willowbrook Farms Phase Ii
Lot Information
- Subdivision
- Cleared
- Level
- Near Park
Property Features
- Fireplace: 1
- Fireplace: Living Room
- Foundation: Slab
Heating and Cooling
- Central
- Gas
- Electric
Pool Information
- Community
Homeowners Association Information
- Dues: $750/Annually
Flooring
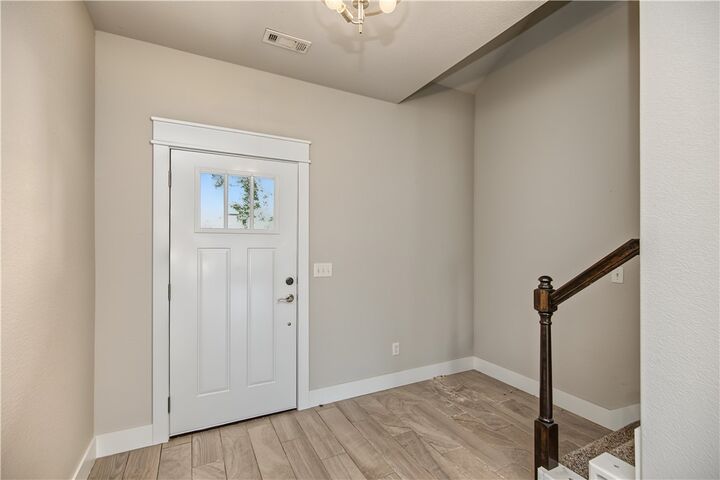
- Wood
- Tile
Exterior Features
- Roof: Architectural
- Roof: Shingle
Utility Information
- Utilities: Water Source: Public, Natural Gas Available, Sewer Available, Water Available, Electricity Available
- Sewer: Public Sewer
- Energy: Appliances
Parking
- Attached
- Garage
- Garage Door Opener
Stories
- 2
Living Area
- 2,790 sqft
Additional Information: Nwa Residential Real Estate | 479-202-5239
Location
Estimated Monthly Mortgage Payment
*Based on Fixed Interest Rate withe a 30 year term, principal and interest only
Listing price
Down payment
%
Interest rate
%Mortgage calculator estimates are provided by CENTURY 21 Real Estate LLC and are intended for information use only. Your payments may be higher or lower and all loans are subject to credit approval.
Disclaimer: The information being provided by ARKMLS is for the consumer’s personal, non-commercial use and may not be used for any purpose other than to identify prospective properties consumers may be interested in purchasing. The information is deemed reliable but not guaranteed and should therefore be independently verified. 2026 ARKMLS All rights reserved. 11/13/26 09:09



Description