

Listing Courtesy of: ArkansasOne MLS / Listed By: eXp Realty Nwa Branch - Contact: 479-899-8339
6704 SW Basswood Avenue Bentonville, AR 72713
Active
$349,000 (USD)
OPEN HOUSE TIMES
-
OPENSun, Nov 82:00 pm - 4:00 pm

Description
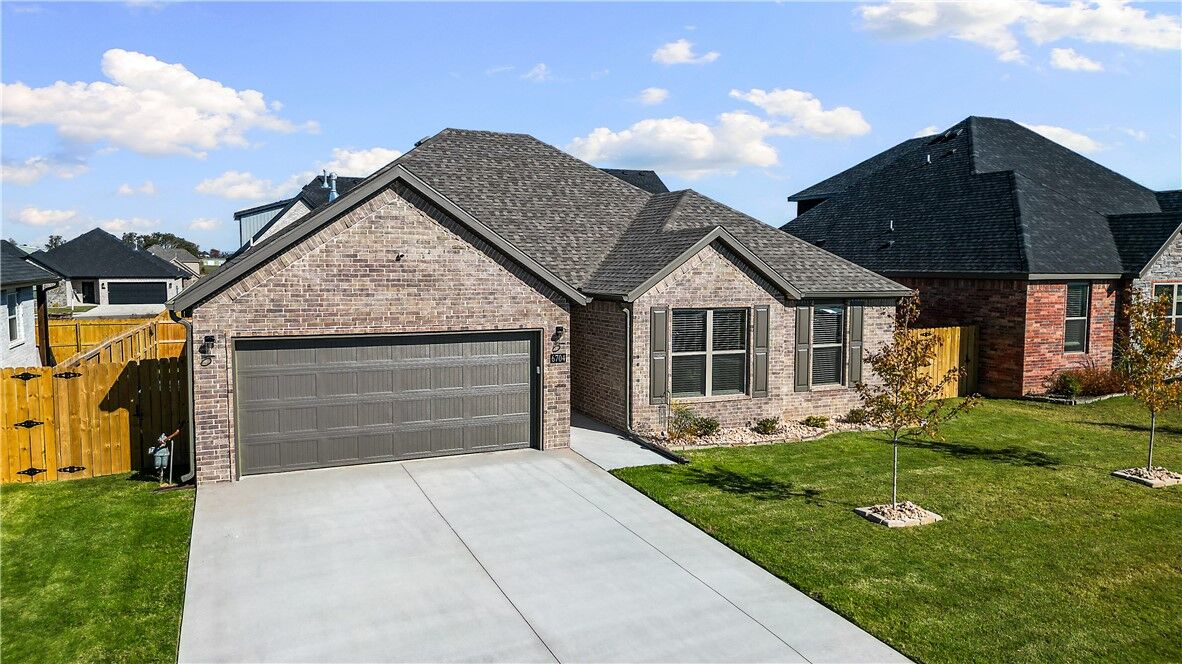
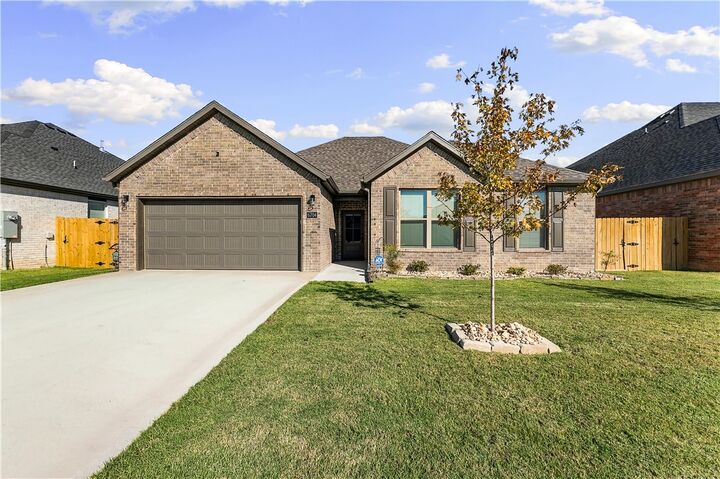
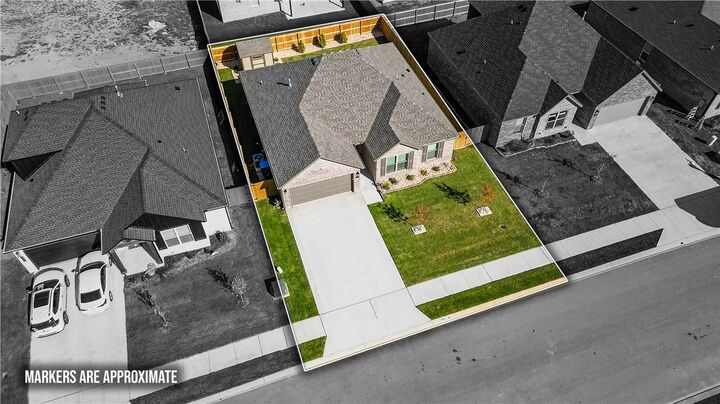
This fantastic home is less than six months old! This home has a fabulous split floorplan and carries many upgrades that homebuyers are looking for. Granite counter tops, LED lighting, Gas cooktop and Energy Star appliances to name a few. A beautifully landscaped yard presents the home nicely and the the fully fenced backyard offers much privacy and is landscaped as well. Unwind under the covered patio and don't forget the custom built shed! Its a great addition that tops off a beautiful backyard area. The master is truly a retreat with a large soaker tub, beautiful custom tile shower, and large walk in closet. The open eat-in kitchen has plenty of room for cooking, and the the large living area with built-ins offers much relaxation. This stellar home in an up and coming neighborhood is well built and ready for a new owner. Preferred lender offers a $3500 lender credit at closing. This is a FABULOUS home and a great location. This home is PRICED RIGHT, less than six months old and ready to sell.
MLS #:
1366416
1366416
Lot Size
6,098 SQFT
6,098 SQFT
Type
Single-Family Home
Single-Family Home
Year Built
2026
2026
School District
Bentonville
Bentonville
County
Benton County
Benton County
Community
Walnut Grove Sub Ph Iii Bentonville
Walnut Grove Sub Ph Iii Bentonville
Listed By
Joe Ross, eXp Realty Nwa Branch, Contact: 479-899-8339
Source
ArkansasOne MLS
Last checked Nov 8 2026 at 3:09 AM GMT+0000
ArkansasOne MLS
Last checked Nov 8 2026 at 3:09 AM GMT+0000
Bathroom Details
Interior Features
- Pantry
- Dishwasher
- Microwave
- Windows: Blinds
- Attic
- Disposal
- Storage
- Ceiling Fan(s)
- Eat-In Kitchen
- Split Bedrooms
- Walk-In Closet(s)
- Energy Star Qualified Appliances
- Electric Water Heater
- Built-In Features
- Granite Counters
- Electric Oven
- Built-In Oven
- Built-In Range
- Window Treatments
- Gas Cooktop
Subdivision
- Walnut Grove Sub Ph Iii Bentonville
Lot Information
- Subdivision
- Cleared
- Landscaped
- Central Business District
Property Features
- Fireplace: 1
- Fireplace: Electric
- Foundation: Slab
Heating and Cooling
- Central
- Central Air
Flooring
- Carpet
- Laminate
- Simulated Wood
- Tile
Exterior Features
- Roof: Architectural
- Roof: Shingle
Utility Information
- Utilities: Water Source: Public, Natural Gas Available, Sewer Available, Water Available, Electricity Available
- Sewer: Public Sewer
- Energy: Appliances
Parking
- Attached
- Garage
- Garage Door Opener
Stories
- 1
Living Area
- 1,674 sqft
Additional Information: eXp Realty Nwa Branch | 479-899-8339
Location
Estimated Monthly Mortgage Payment
*Based on Fixed Interest Rate withe a 30 year term, principal and interest only
Listing price
Down payment
%
Interest rate
%Mortgage calculator estimates are provided by CENTURY 21 Real Estate LLC and are intended for information use only. Your payments may be higher or lower and all loans are subject to credit approval.
Disclaimer: The information being provided by ARKMLS is for the consumer’s personal, non-commercial use and may not be used for any purpose other than to identify prospective properties consumers may be interested in purchasing. The information is deemed reliable but not guaranteed and should therefore be independently verified. 2026 ARKMLS All rights reserved. 11/7/26 19:09


