

Listing Courtesy of: ArkansasOne MLS / Listed By: Flyer Homes Real Estate - Contact: 479-595-5499
1023 S Morningside Drive Fayetteville, AR 72701
Active
$275,000 (USD)

Description
MLS #:
1357078
1357078
Taxes
$1,715
$1,715
Lot Size
3,049 SQFT
3,049 SQFT
Type
Single-Family Home
Single-Family Home
Year Built
1951
1951
School District
Fayetteville
Fayetteville
County
Washington County
Washington County
Community
McClintons Add
McClintons Add
Listed By
Wesley Bates, Flyer Homes Real Estate, Contact: 479-595-5499
Source
ArkansasOne MLS
Last checked Aug 27 2026 at 10:59 PM GMT+0000
ArkansasOne MLS
Last checked Aug 27 2026 at 10:59 PM GMT+0000
Bathroom Details
Interior Features
- Dishwasher
- Refrigerator
- Electric Range
- Ceiling Fan(s)
- Laundry: Washer Hookup
- Laundry: Dryer Hookup
- Granite Counters
- Water Heater
- Tankless Water Heater
Subdivision
- Mcclintons Add
Lot Information
- Near Park
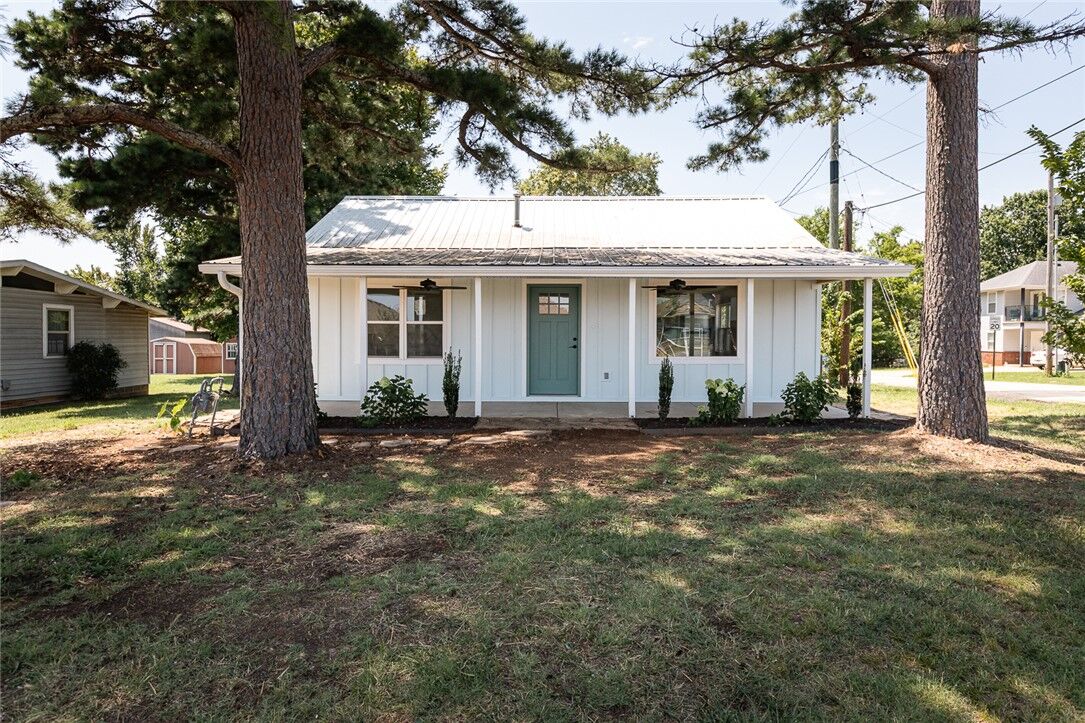
- Corner Lot
- Central Business District
Property Features
- Fireplace: 0
- Foundation: Crawlspace
- Foundation: Block
Heating and Cooling
- Central
- Central Air
Basement Information
- Crawl Space
Flooring
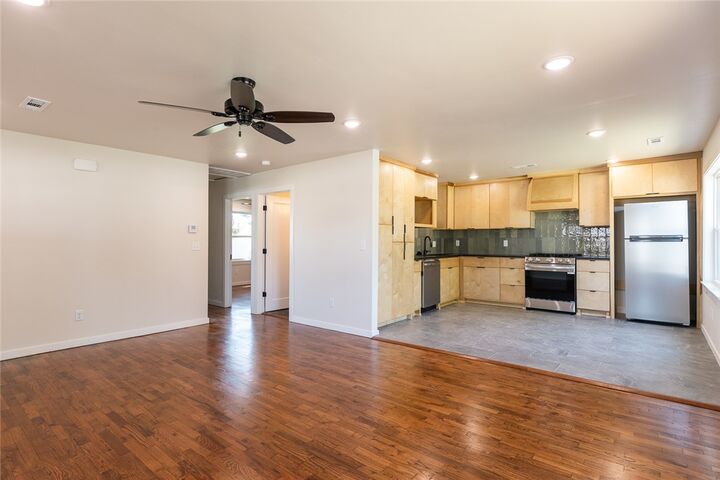
- Wood
- Tile
Exterior Features
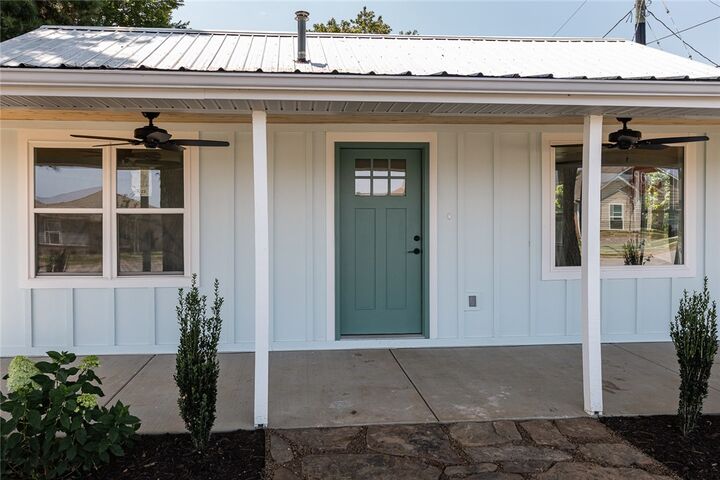
- Roof: Metal
Utility Information
- Utilities: Water Source: Public, Natural Gas Available, Sewer Available, Water Available, Fiber Optic Available, Electricity Available
- Energy: Appliances
Stories
- 1
Living Area
- 890 sqft
Additional Information: Flyer Homes Real Estate | 479-595-5499
Location
Estimated Monthly Mortgage Payment
*Based on Fixed Interest Rate withe a 30 year term, principal and interest only
Listing price
Down payment
%
Interest rate
%Mortgage calculator estimates are provided by CENTURY 21 Real Estate LLC and are intended for information use only. Your payments may be higher or lower and all loans are subject to credit approval.
Disclaimer: The information being provided by ARKMLS is for the consumer’s personal, non-commercial use and may not be used for any purpose other than to identify prospective properties consumers may be interested in purchasing. The information is deemed reliable but not guaranteed and should therefore be independently verified. 2026 ARKMLS All rights reserved. 8/27/26 15:59



Inside, beautifully restored original hardwood floors pair seamlessly with stylish finishes throughout, preserving the home's character while providing the confidence of a complete renovation.
Located just down the street from Walker Park and the Razorback Greenway, with a convenient neighborhood cut-through, you'll enjoy easy bike access to downtown Fayetteville.
Every detail has been thoughtfully completed, creating a move-in-ready home that blends cottage charm with modern comfort in one of Fayetteville's most convenient neighborhoods. Agent owned.