

Listing Courtesy of: ArkansasOne MLS / Listed By: Collier & Associates Rogers Branch - Contact: 479-426-8633
1209 Ivory Bill Lane Fayetteville, AR 72701
Active
$299,999 (USD)

Description
MLS #:
1362683
1362683
Taxes
$2,902
$2,902
Lot Size
5,049 SQFT
5,049 SQFT
Type
Single-Family Home
Single-Family Home
Year Built
2019
2019
School District
Fayetteville
Fayetteville
County
Washington County
Washington County
Community
Park Meadows Ph I
Park Meadows Ph I
Listed By
Jes Lising, Collier & Associates, Contact: 479-426-8633
Source
ArkansasOne MLS
Last checked Sep 22 2026 at 12:47 AM GMT+0000
ArkansasOne MLS
Last checked Sep 22 2026 at 12:47 AM GMT+0000
Bathroom Details
Interior Features
- Dishwasher
- Microwave
- Windows: Blinds
- Dryer
- Disposal
- Refrigerator
- Washer
- Ceiling Fan(s)
- Walk-In Closet(s)
- Electric Water Heater
- Microwave Hood Fan
- Electric Cooktop
- Window Treatments
Subdivision
- Park Meadows Ph I
Lot Information
- Subdivision
Property Features
- Fireplace: 1
- Foundation: Slab
Heating and Cooling
- Electric
Flooring
- Carpet
- Luxury Vinyl Plank
Exterior Features
- Roof: Architectural
- Roof: Shingle
Utility Information
- Utilities: Water Source: Public, Sewer Available, Water Available, Electricity Available
- Sewer: Public Sewer
Parking
- Attached
- Garage
Stories
- 2
Living Area
- 2,021 sqft
Additional Information: Collier & Associates | 479-426-8633
Location
Estimated Monthly Mortgage Payment
*Based on Fixed Interest Rate withe a 30 year term, principal and interest only
Listing price
Down payment
%
Interest rate
%Mortgage calculator estimates are provided by CENTURY 21 Real Estate LLC and are intended for information use only. Your payments may be higher or lower and all loans are subject to credit approval.
Disclaimer: The information being provided by ARKMLS is for the consumer’s personal, non-commercial use and may not be used for any purpose other than to identify prospective properties consumers may be interested in purchasing. The information is deemed reliable but not guaranteed and should therefore be independently verified. 2026 ARKMLS All rights reserved. 9/21/26 17:47



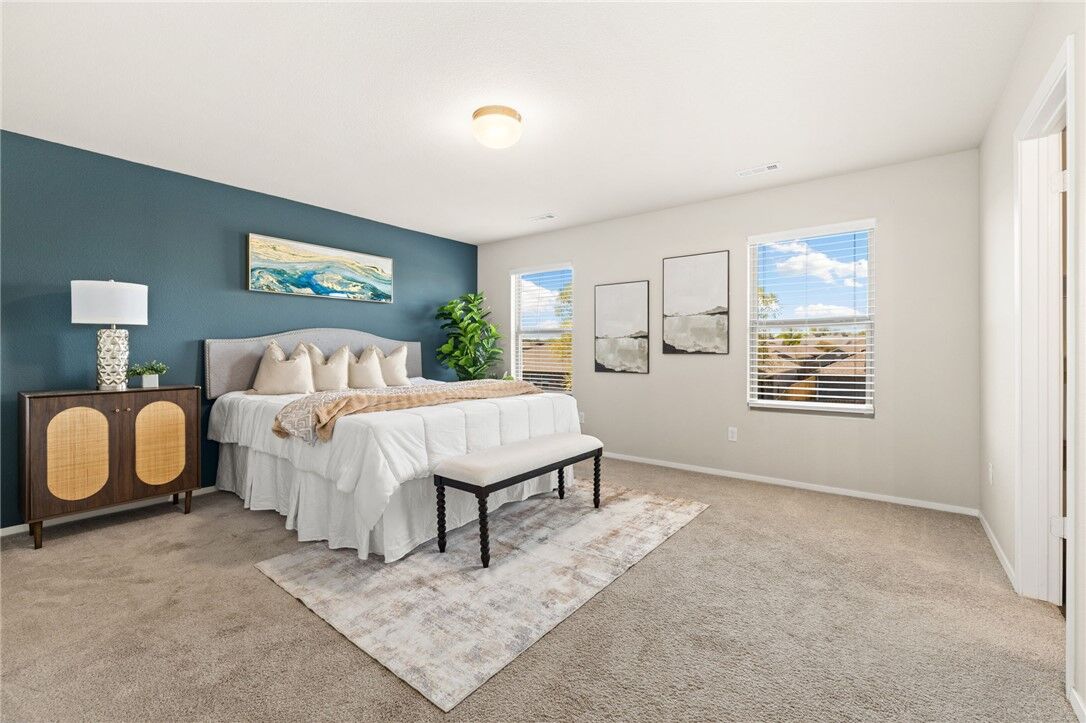
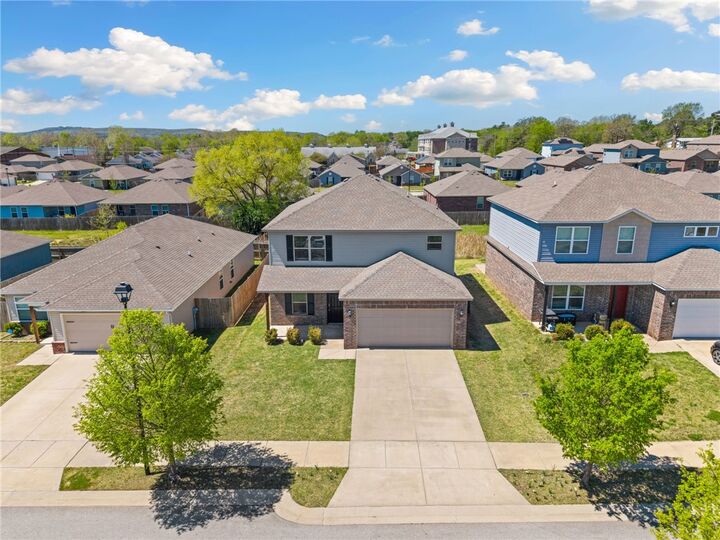
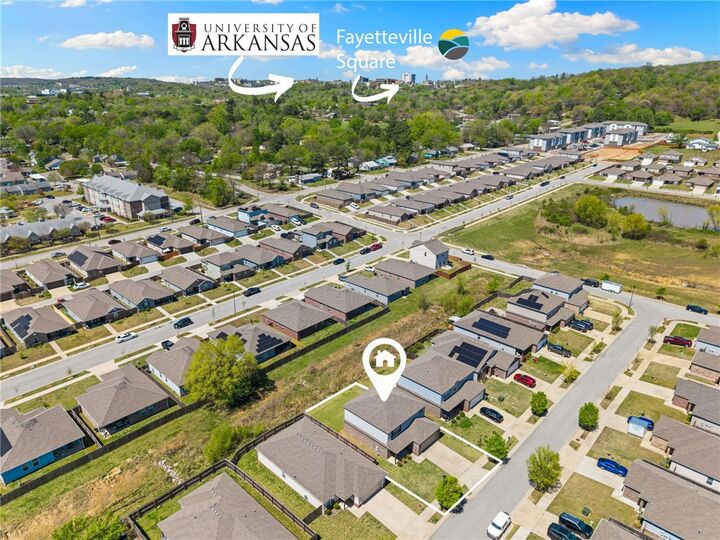
Inside, the flowing two-story floor plan offers plenty of room to spread out, with an open kitchen, dining, and living area that makes everyday living and entertaining easy. The spacious primary suite features a huge walk-in closet, while the flexible bonus spaces provide even more possibilities. Out back, the home overlooks a peaceful waterway and greenspace, creating a more private and relaxing setting.